27th June 2026
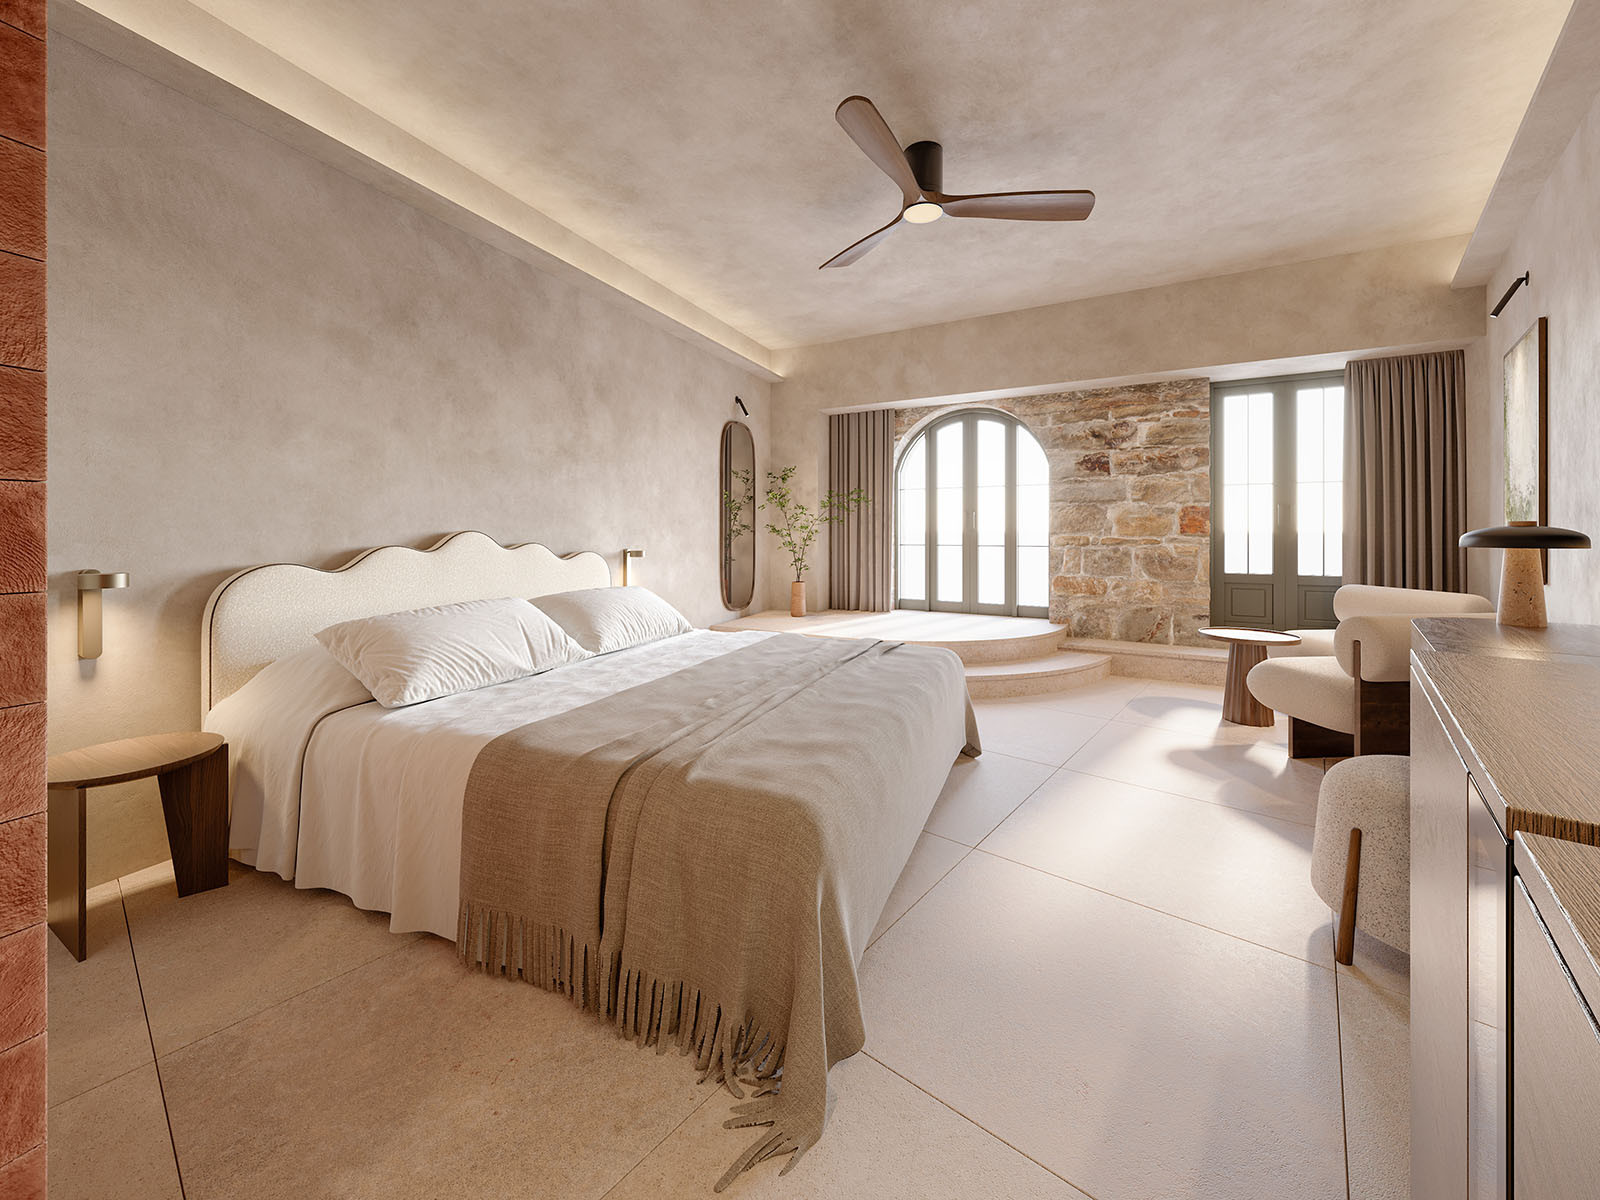
Set within Chania’s Old Town, Eteon Living is a new boutique hotel shaped by the warmth, texture and quiet rhythm of Crete. The hotel brings together a collection of carefully considered rooms designed to feel calm, grounded and closely connected to their setting.
Ahead of its opening, Eteon Living needed a way to communicate this sense of place to potential guests before construction work was complete. We created a set of interior renders that showcased the character, layout and design of each room, enabling the launch of the hotel’s website and booking platforms.
In this article we look at the complete Eteon Living project, from the initial brief and visual story through to the final renders, photos of the completed rooms and marketing applications.
The team at Eteon Living approached us to create a set of high-quality interior renders for their new hotel. The images needed to capture the atmosphere of the hotel and clearly present each room to support the website launch and allow bookings to be made before photography was possible.
Accuracy was central to the brief. As the renders would be used publicly across the hotel website and booking platforms, they needed to show the layouts, proportions and finishes faithfully, giving future guests a reliable impression of the spaces.
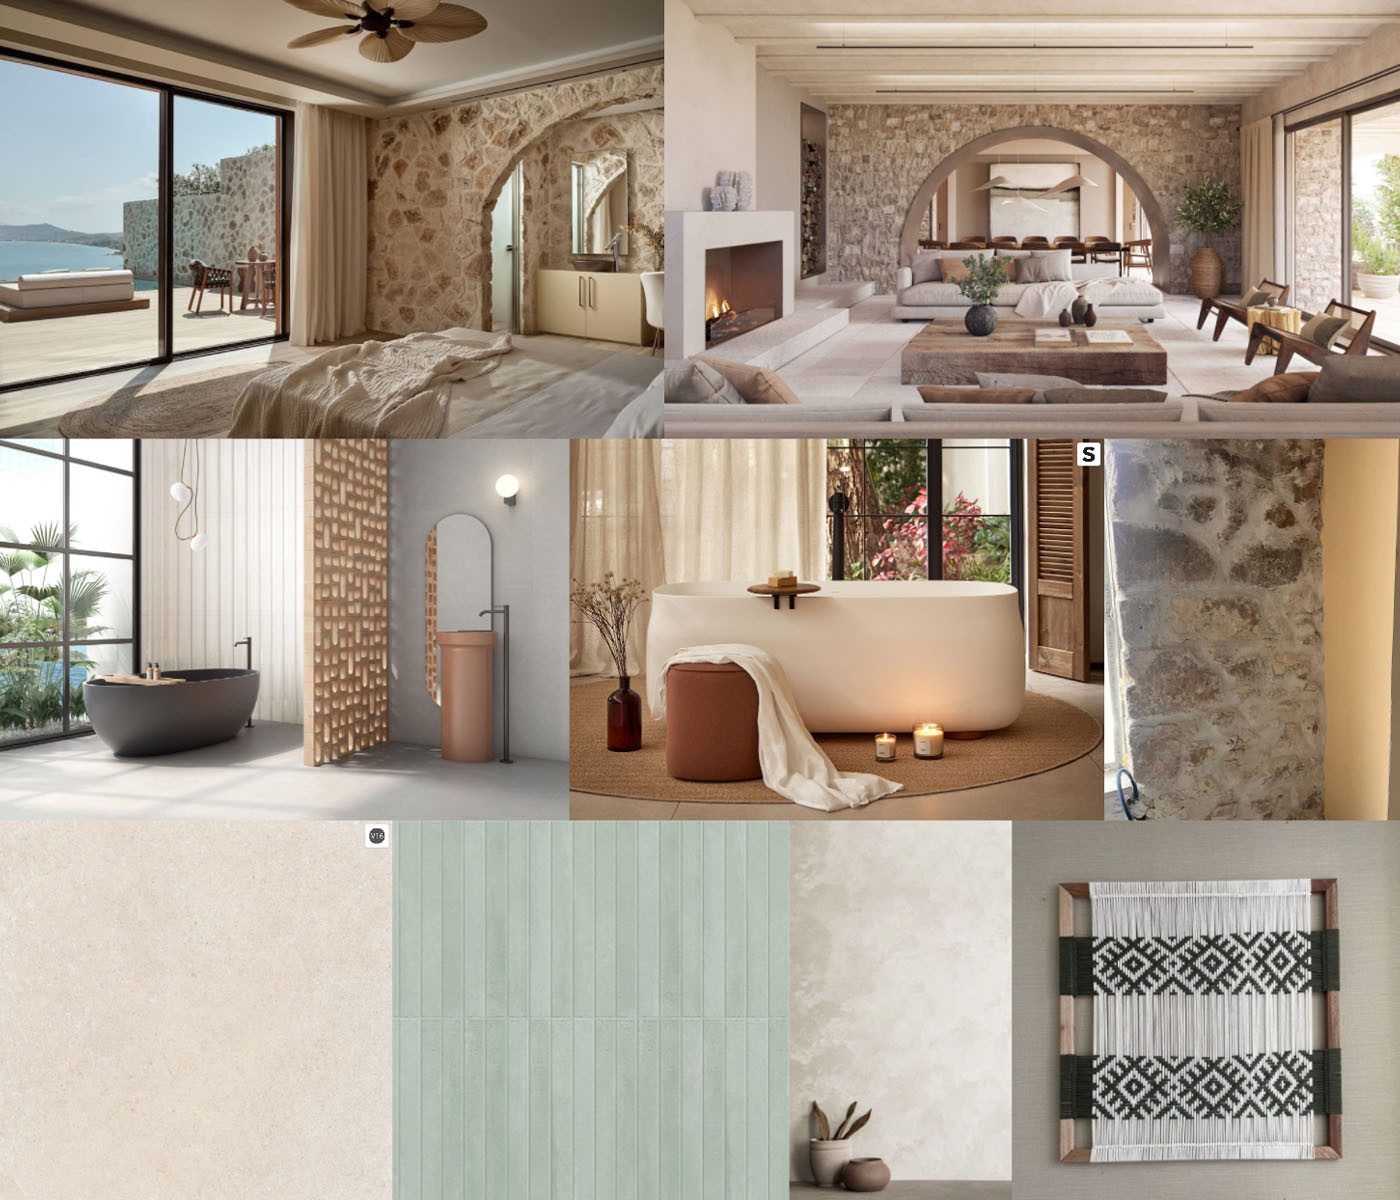
Design references used to guide the visual direction.
We shaped the visual approach around the hotel’s calm Mediterranean character, with an emphasis on natural textures, warm tones and design details. Rather than creating generic luxury hotel interiors, the renders needed to feel specific to Eteon Living and its setting in Chania.
Materiality was central to the project. The rooms featured textured wall finishes, exposed stone, bespoke furniture, clay brick screens, warm neutral tones and soft green accents. These elements helped define the identity of the hotel, so they needed to be conveyed accurately.
We collated visual references to guide the overall look and feel of the images, from lighting and colour balance through to styling and materials. Decorative details such as wall art, books, plants, coffee cups and clothes were introduced to give the rooms a lived-in quality without making them feel busy or overly styled.
We set out to create an image set that balanced clarity with atmosphere. Wider views communicated the overall feel of each room, closer vignettes focused on the material palette, furniture and decorative details, and top-down floor plans helped potential guests understand the layouts, proportions and generous room sizes.
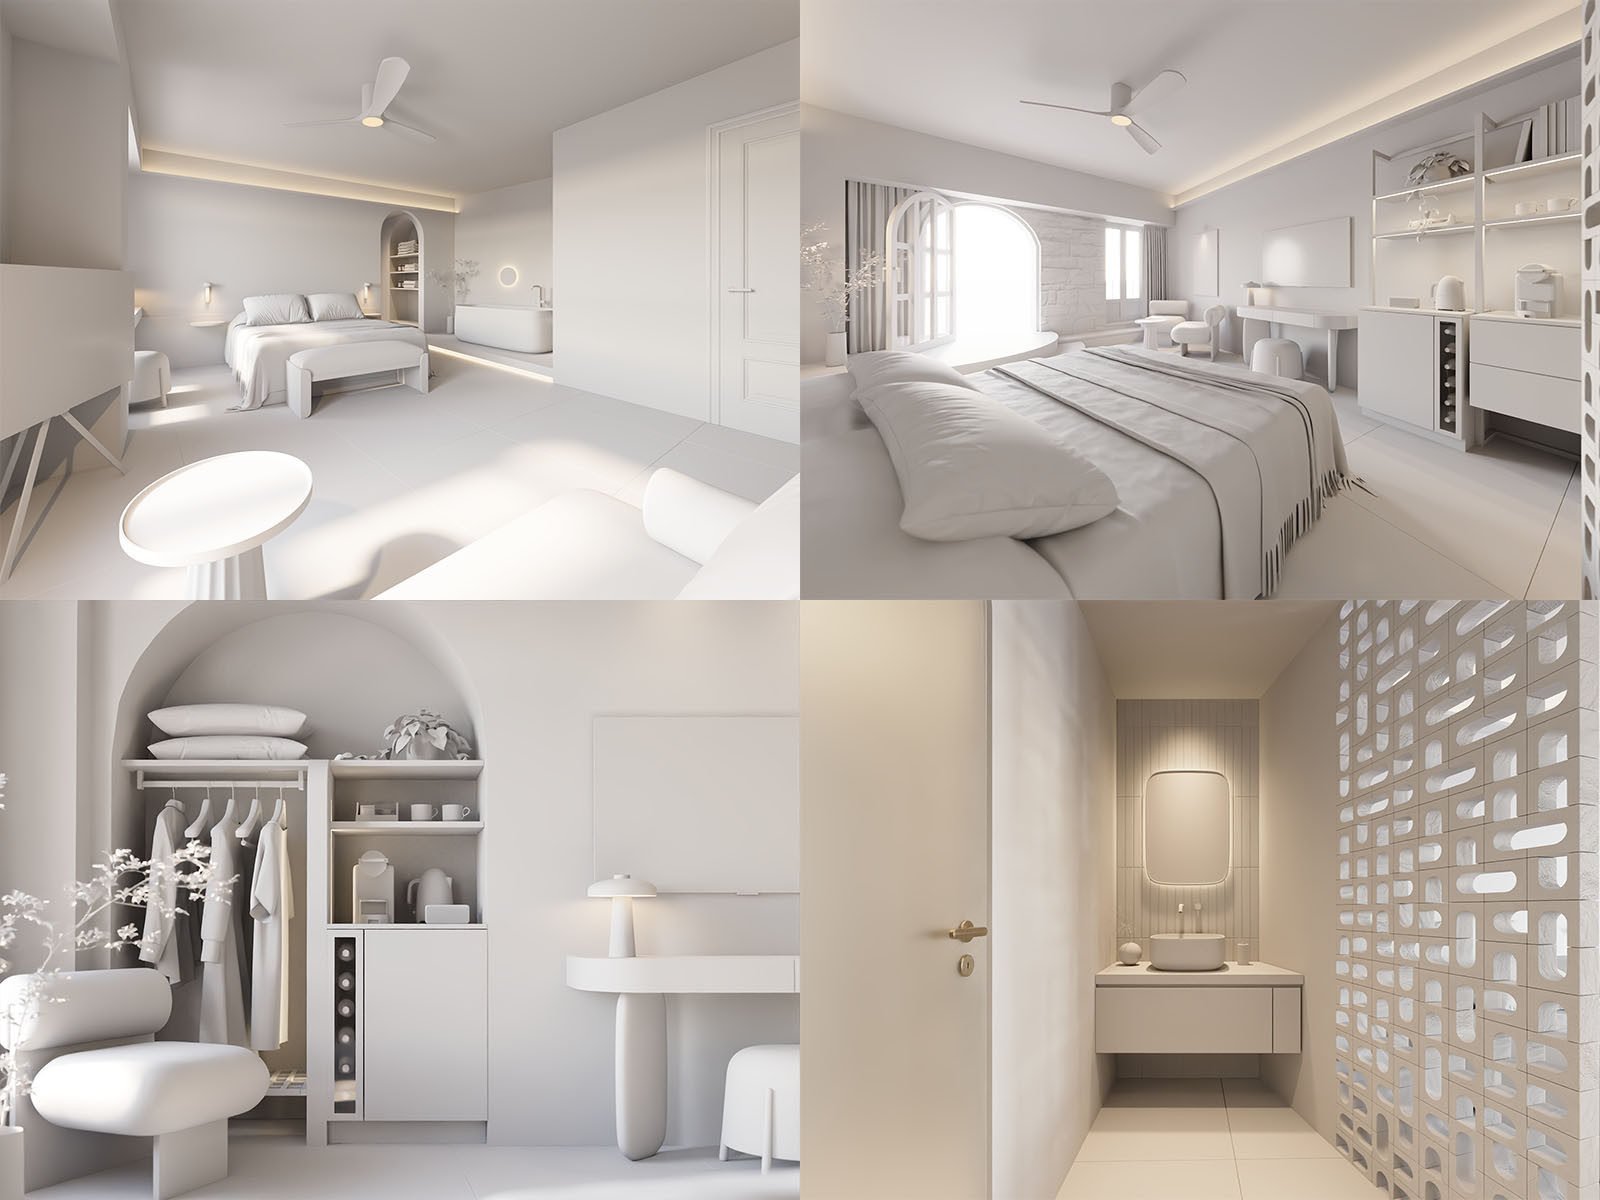
Clay renders used to explore camera angles and compositions.
After we had modelled the room types in 3D, we began exploring camera angles through a series of clay renders. These early views allowed us to test different compositions, see how each room could be presented most effectively and understand how the combination of interior views, vignettes and floor plans would work together as a complete image set.
Once the camera angles had been agreed, we developed the scenes in greater detail. Furniture, decorative pieces and material finishes were introduced and refined, while the lighting, colour palette and overall look and feel were reviewed against the selected references and direction.
We also prioritised the top-down floor plan renders early in the process, as these were particularly useful for the hotel’s website and booking pages.
The final renders gave Eteon Living a flexible set of visuals for its launch. The main interior views, detail-led vignettes and top-down floor plans worked together to communicate the hotel’s atmosphere, while showcasing the layout and individuality of each room.
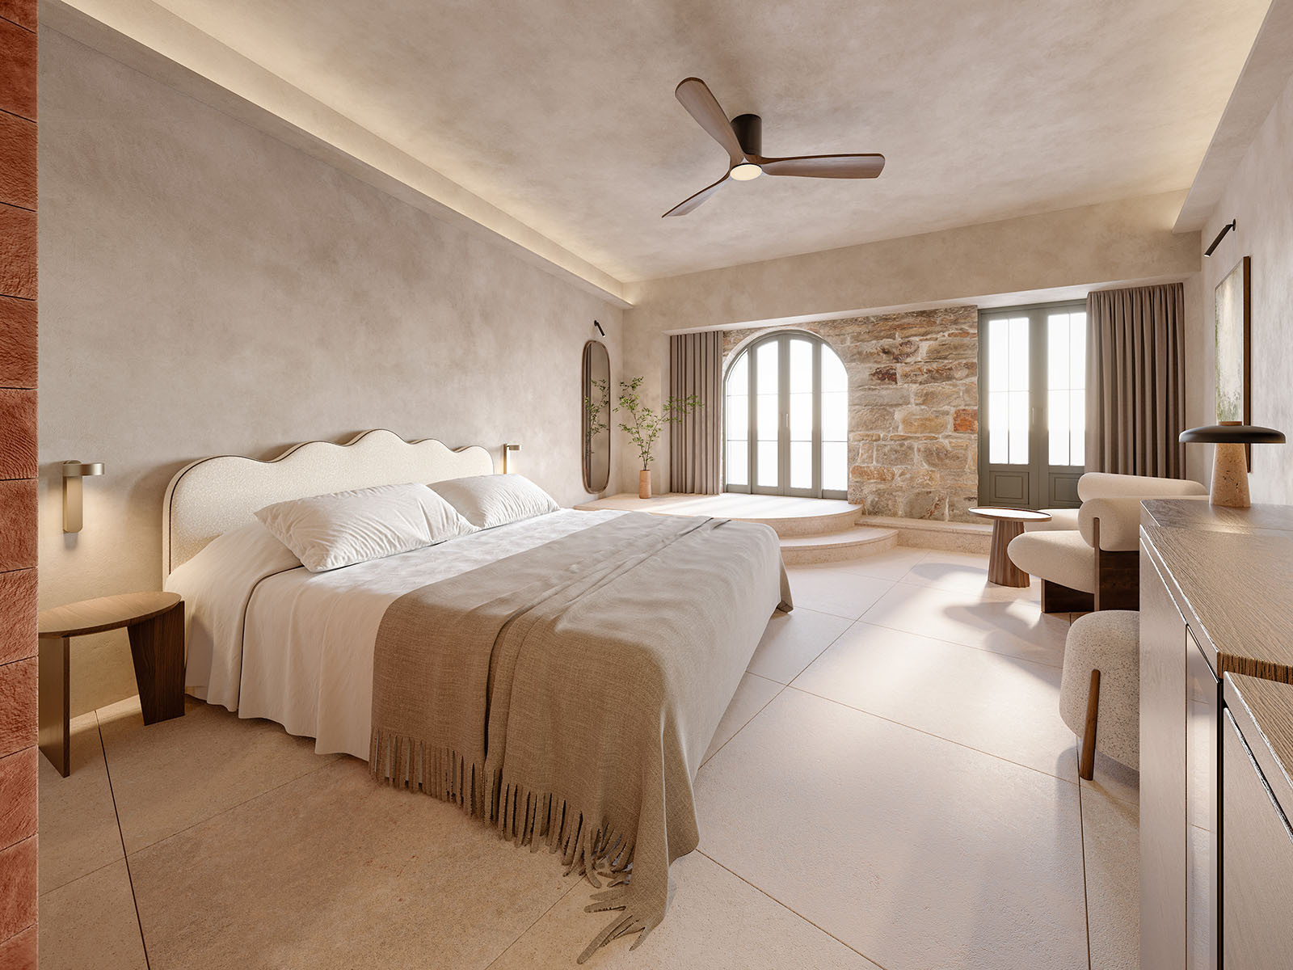
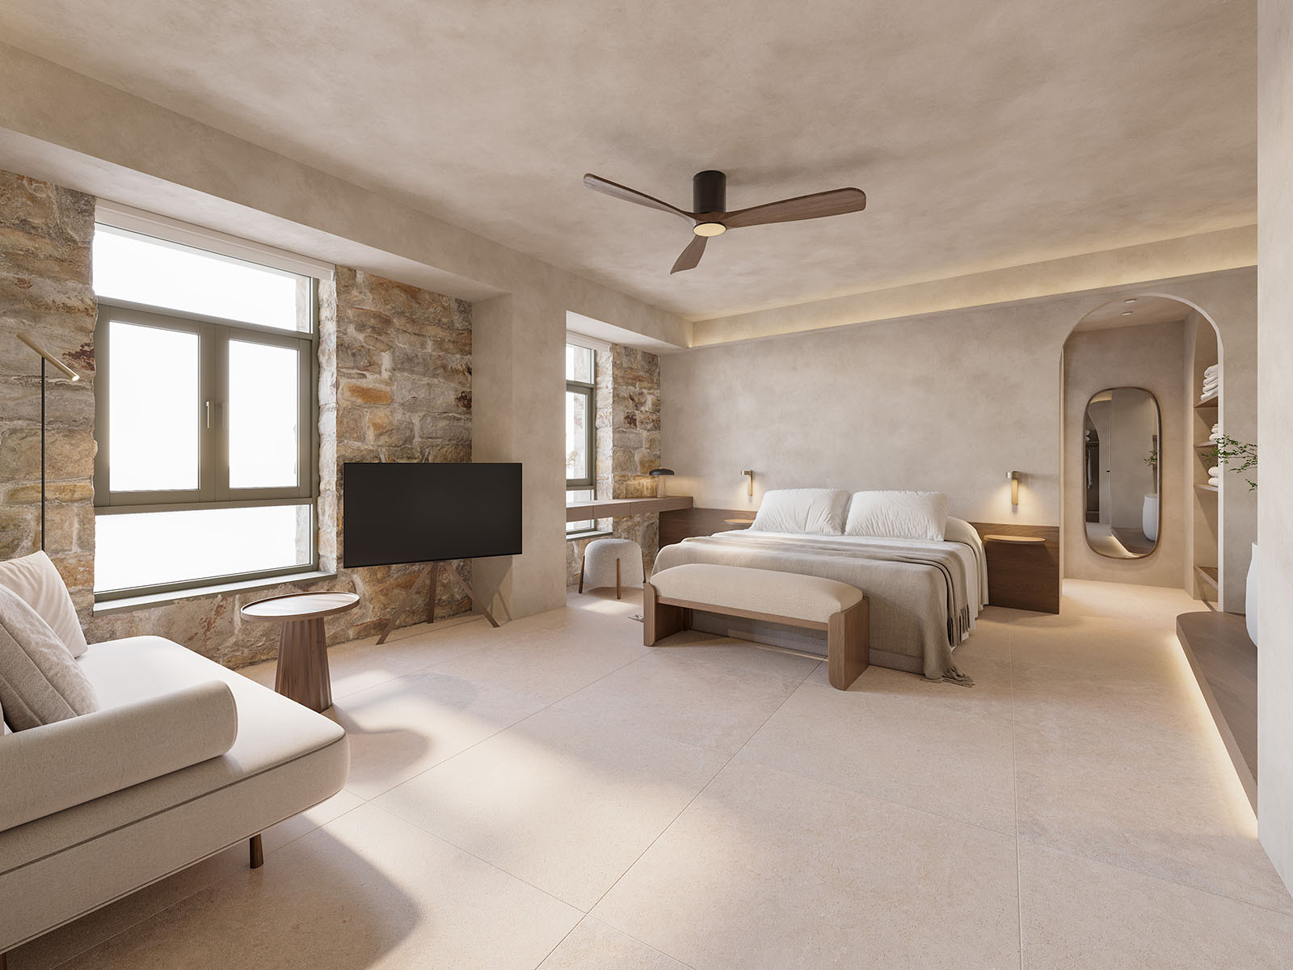
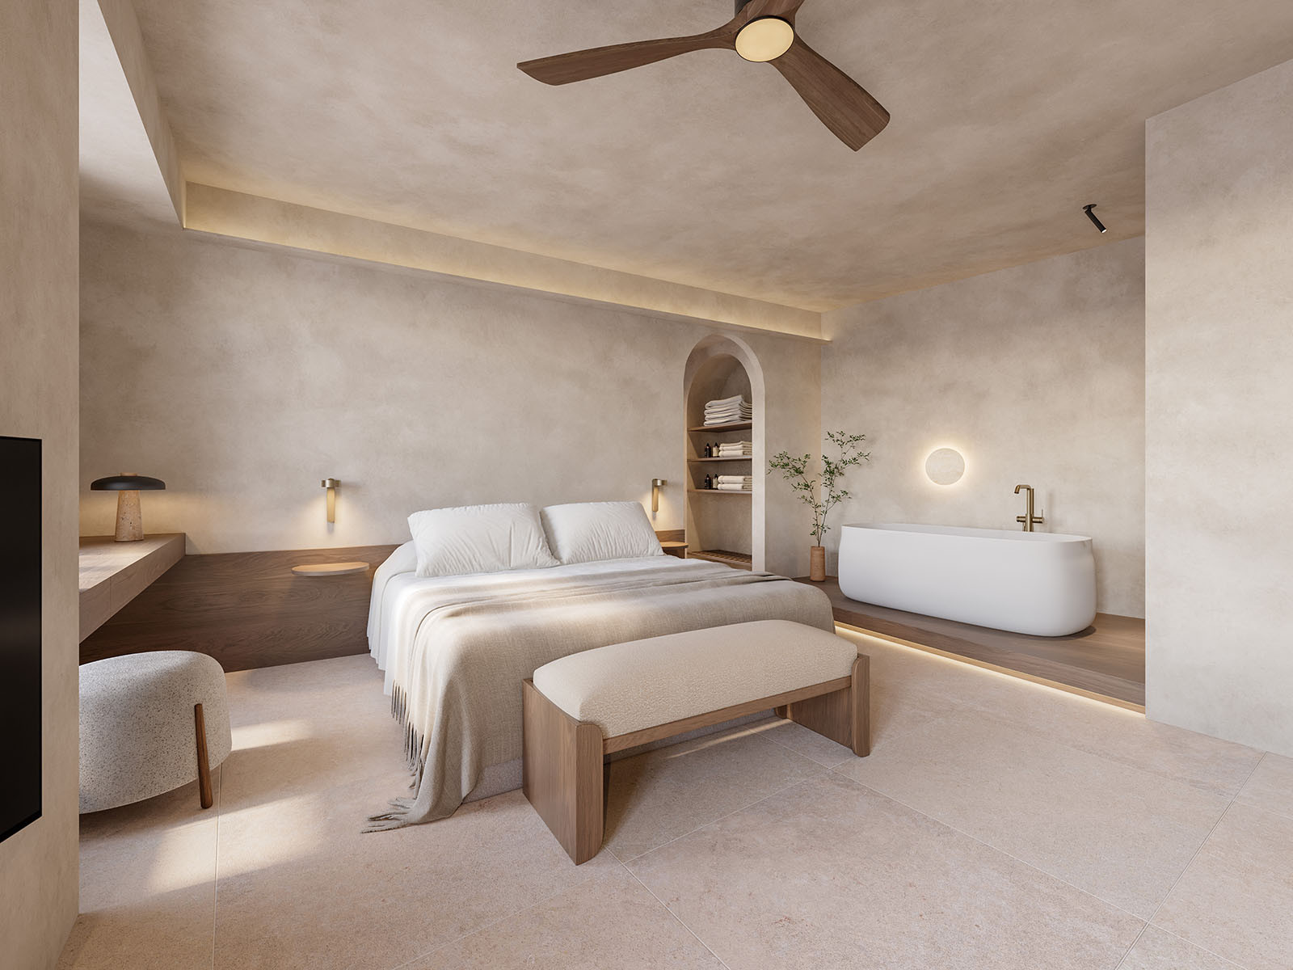
Wide interior renders used as primary marketing material.
The main views presented each room in full, showing the overall atmosphere, design features and relationship between the main areas of the space. These images formed the primary marketing visuals for the hotel website, booking platforms and individual room pages.
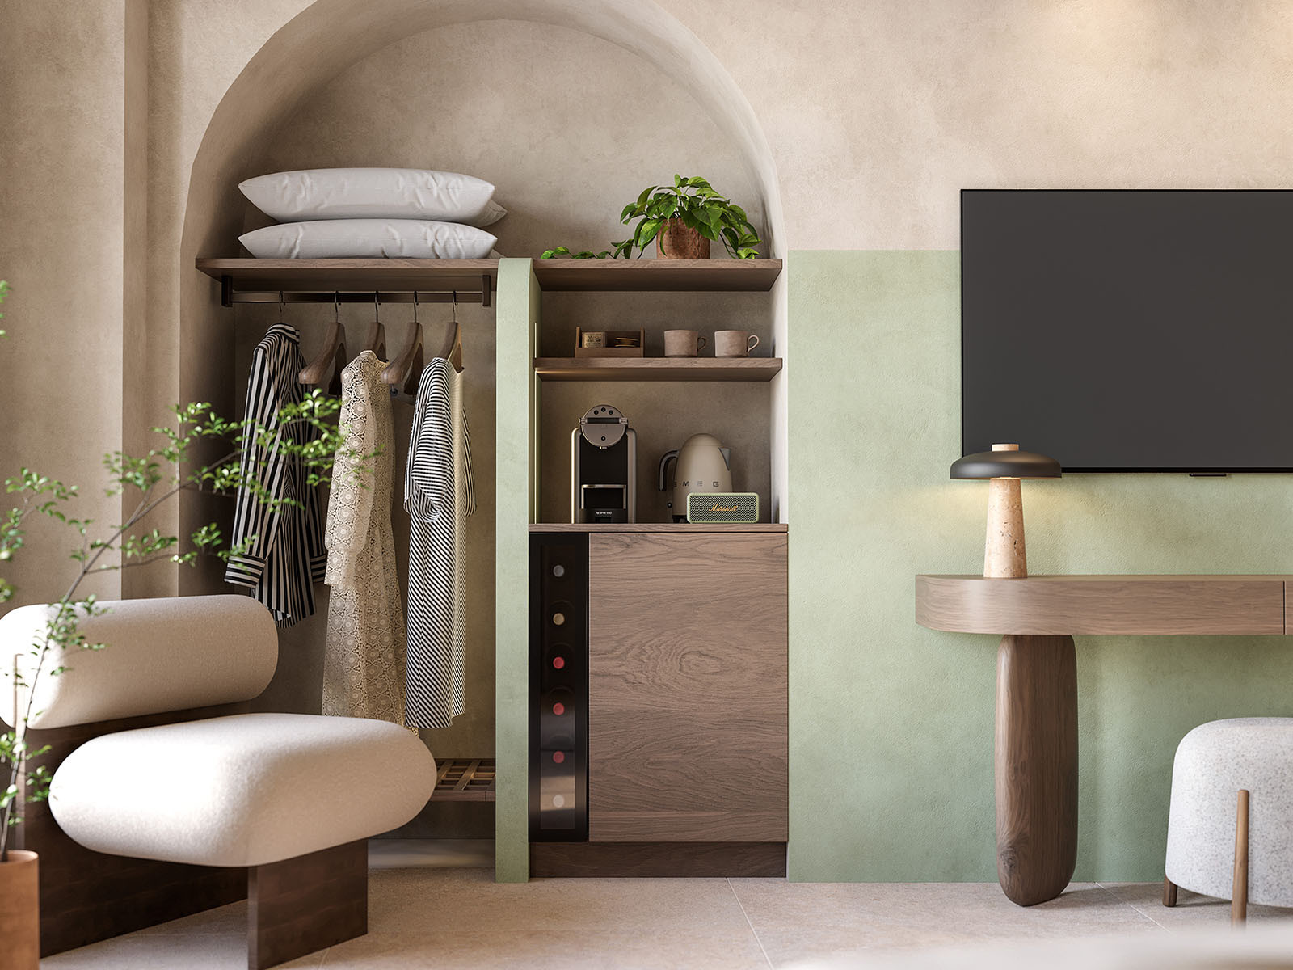
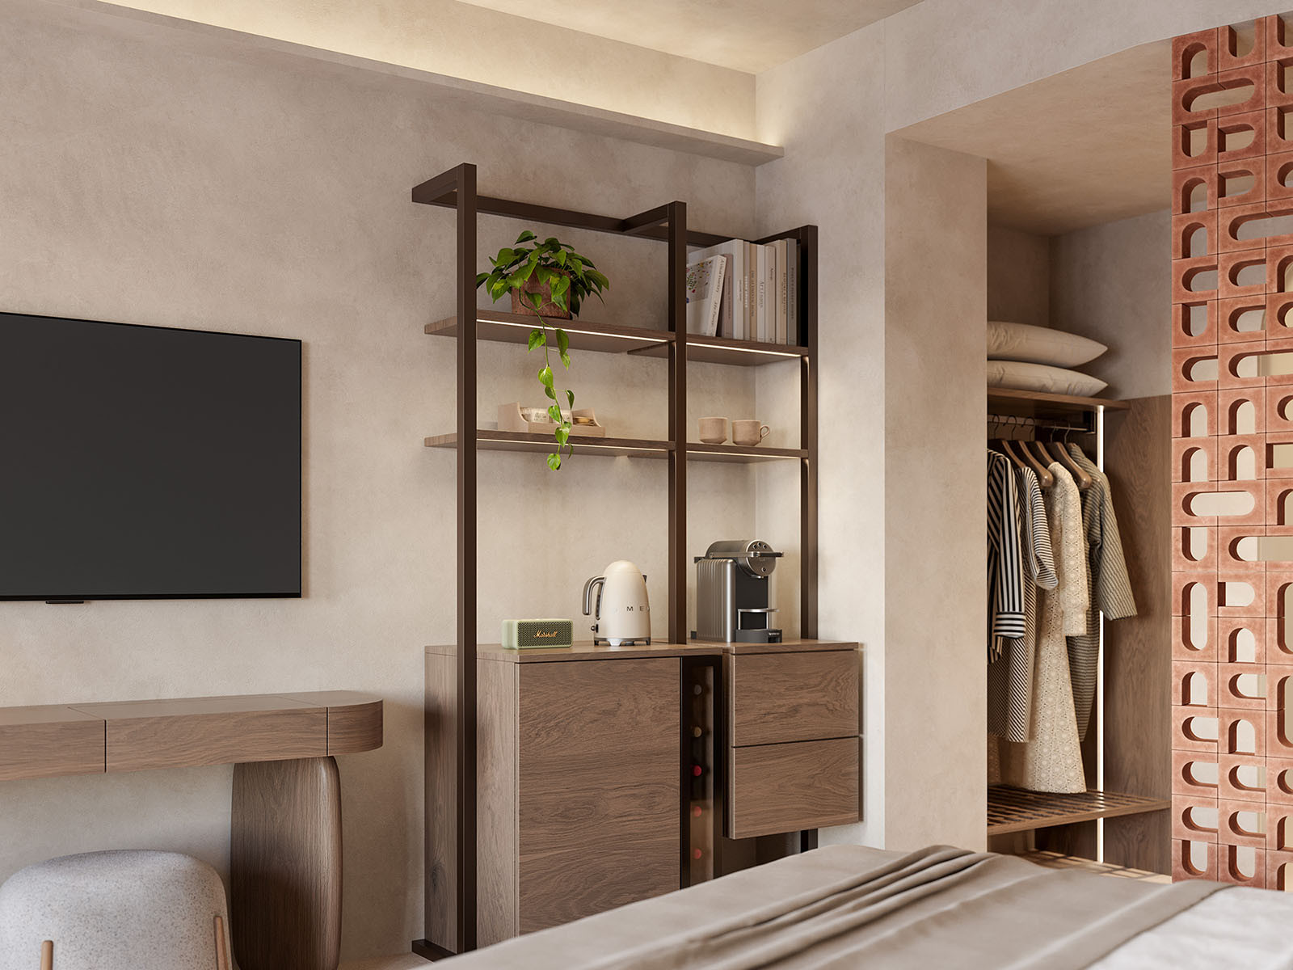
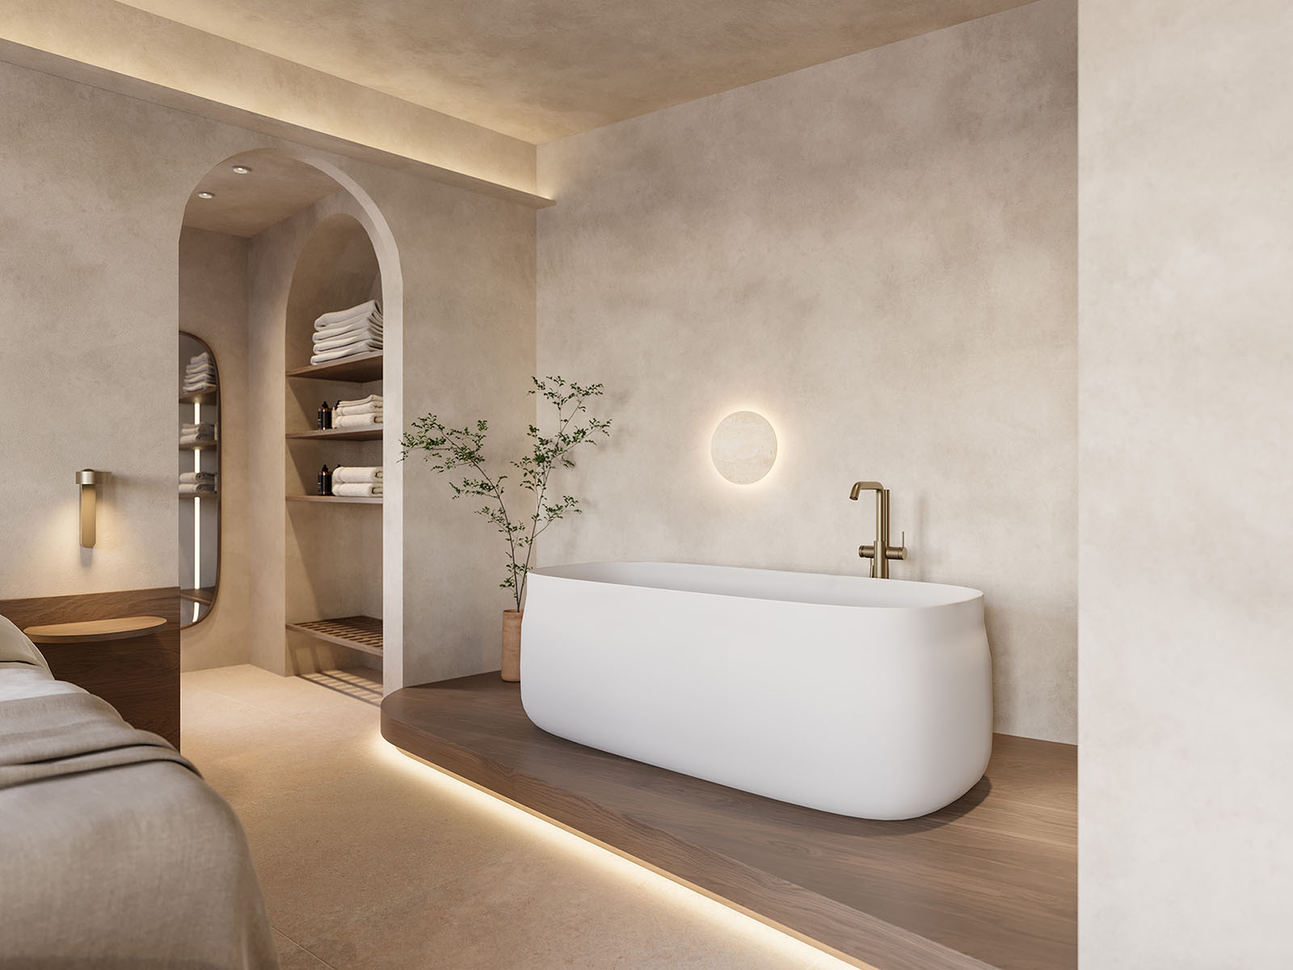
Vignettes highlighting the wardrobe, shelving, clay screen and statement bathtub.
Closer detail views focused on the materials, furniture and decorative elements that give the rooms their character. These images highlighted textured finishes, handmade pieces, lighting and smaller design details that were less prominent in the wider compositions.
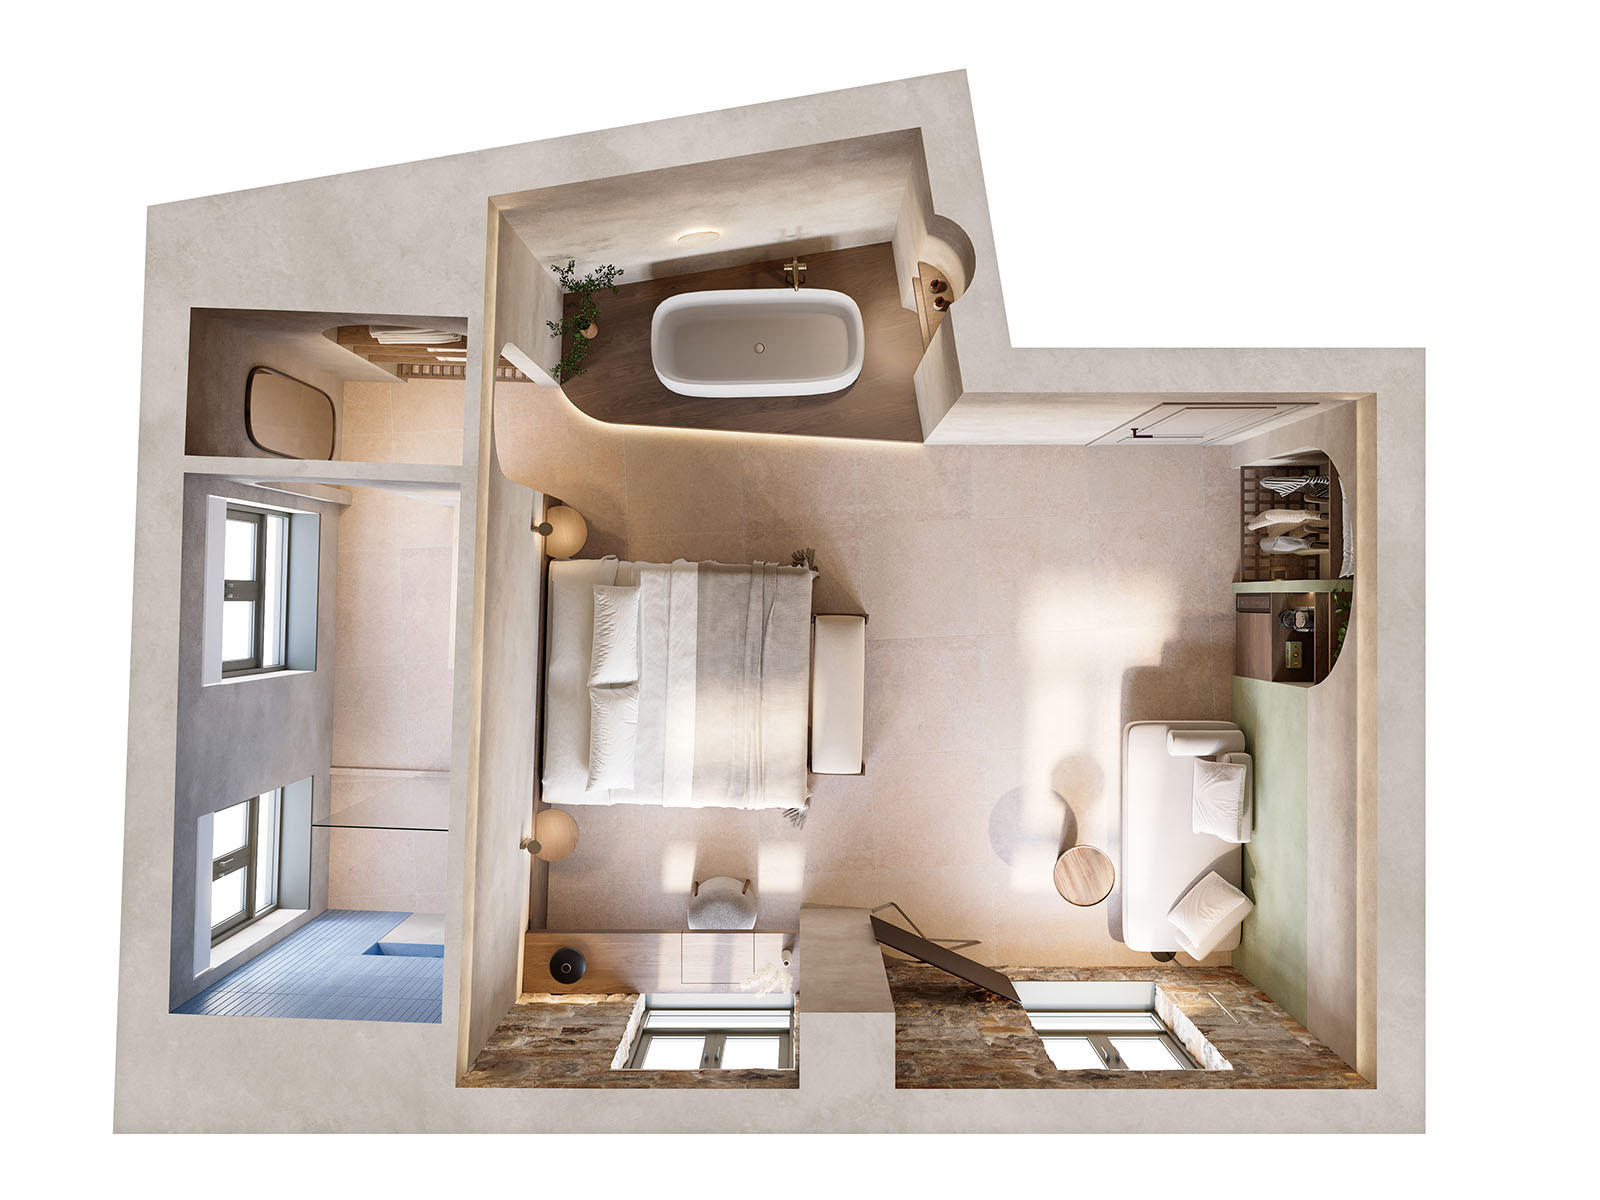
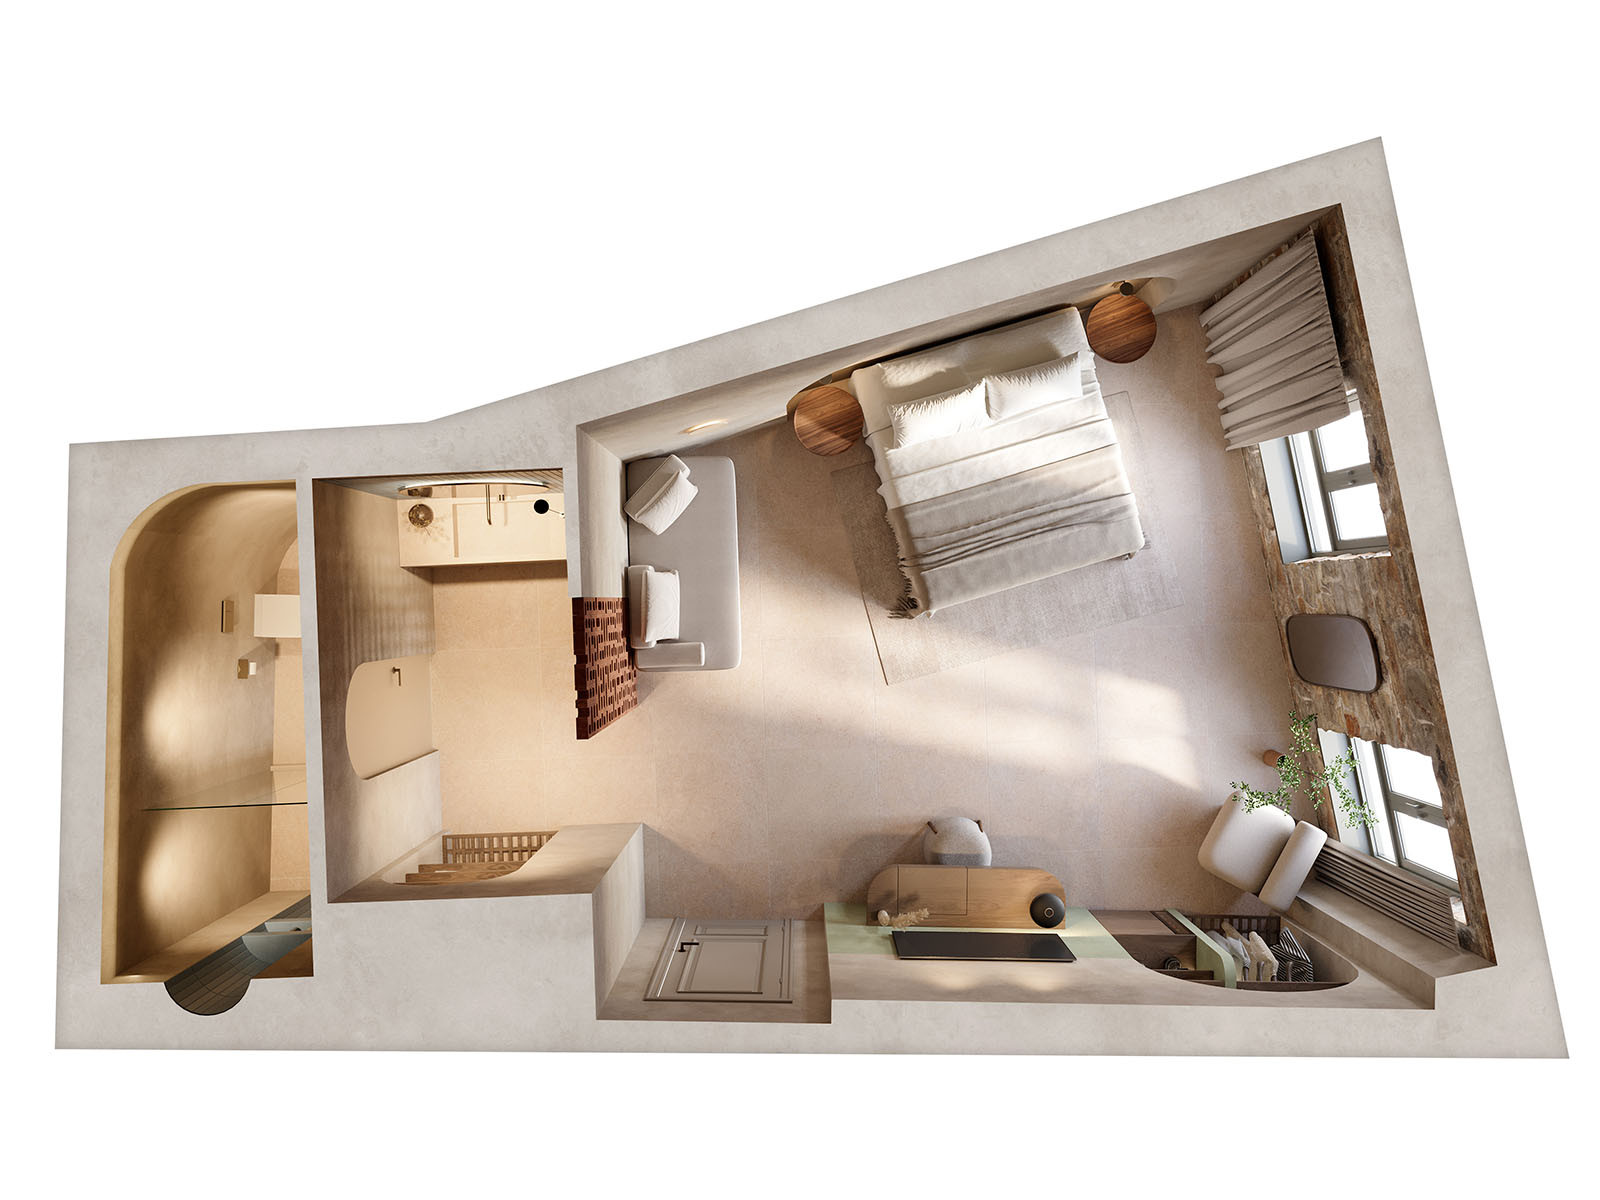
Floor plan renders showing the full room layouts.
The top-down floor plan renders provided a clear overview of each room type, helping potential guests understand the relationship between the sleeping, living and bathroom areas. They also helped communicate the generous proportions of the rooms in a way that conventional interior views could not.
The final renders gave Eteon Living a complete set of marketing visuals before photography was available, allowing the hotel to launch its website and begin accepting bookings ahead of opening.
The images were used across the hotel’s website, booking platforms and individual room pages, helping present the rooms clearly and consistently wherever potential guests encountered the hotel online.
By developing the visual content alongside the hotel itself, Eteon Living was able to bring the project to market earlier while still giving guests an accurate impression of the finished rooms.
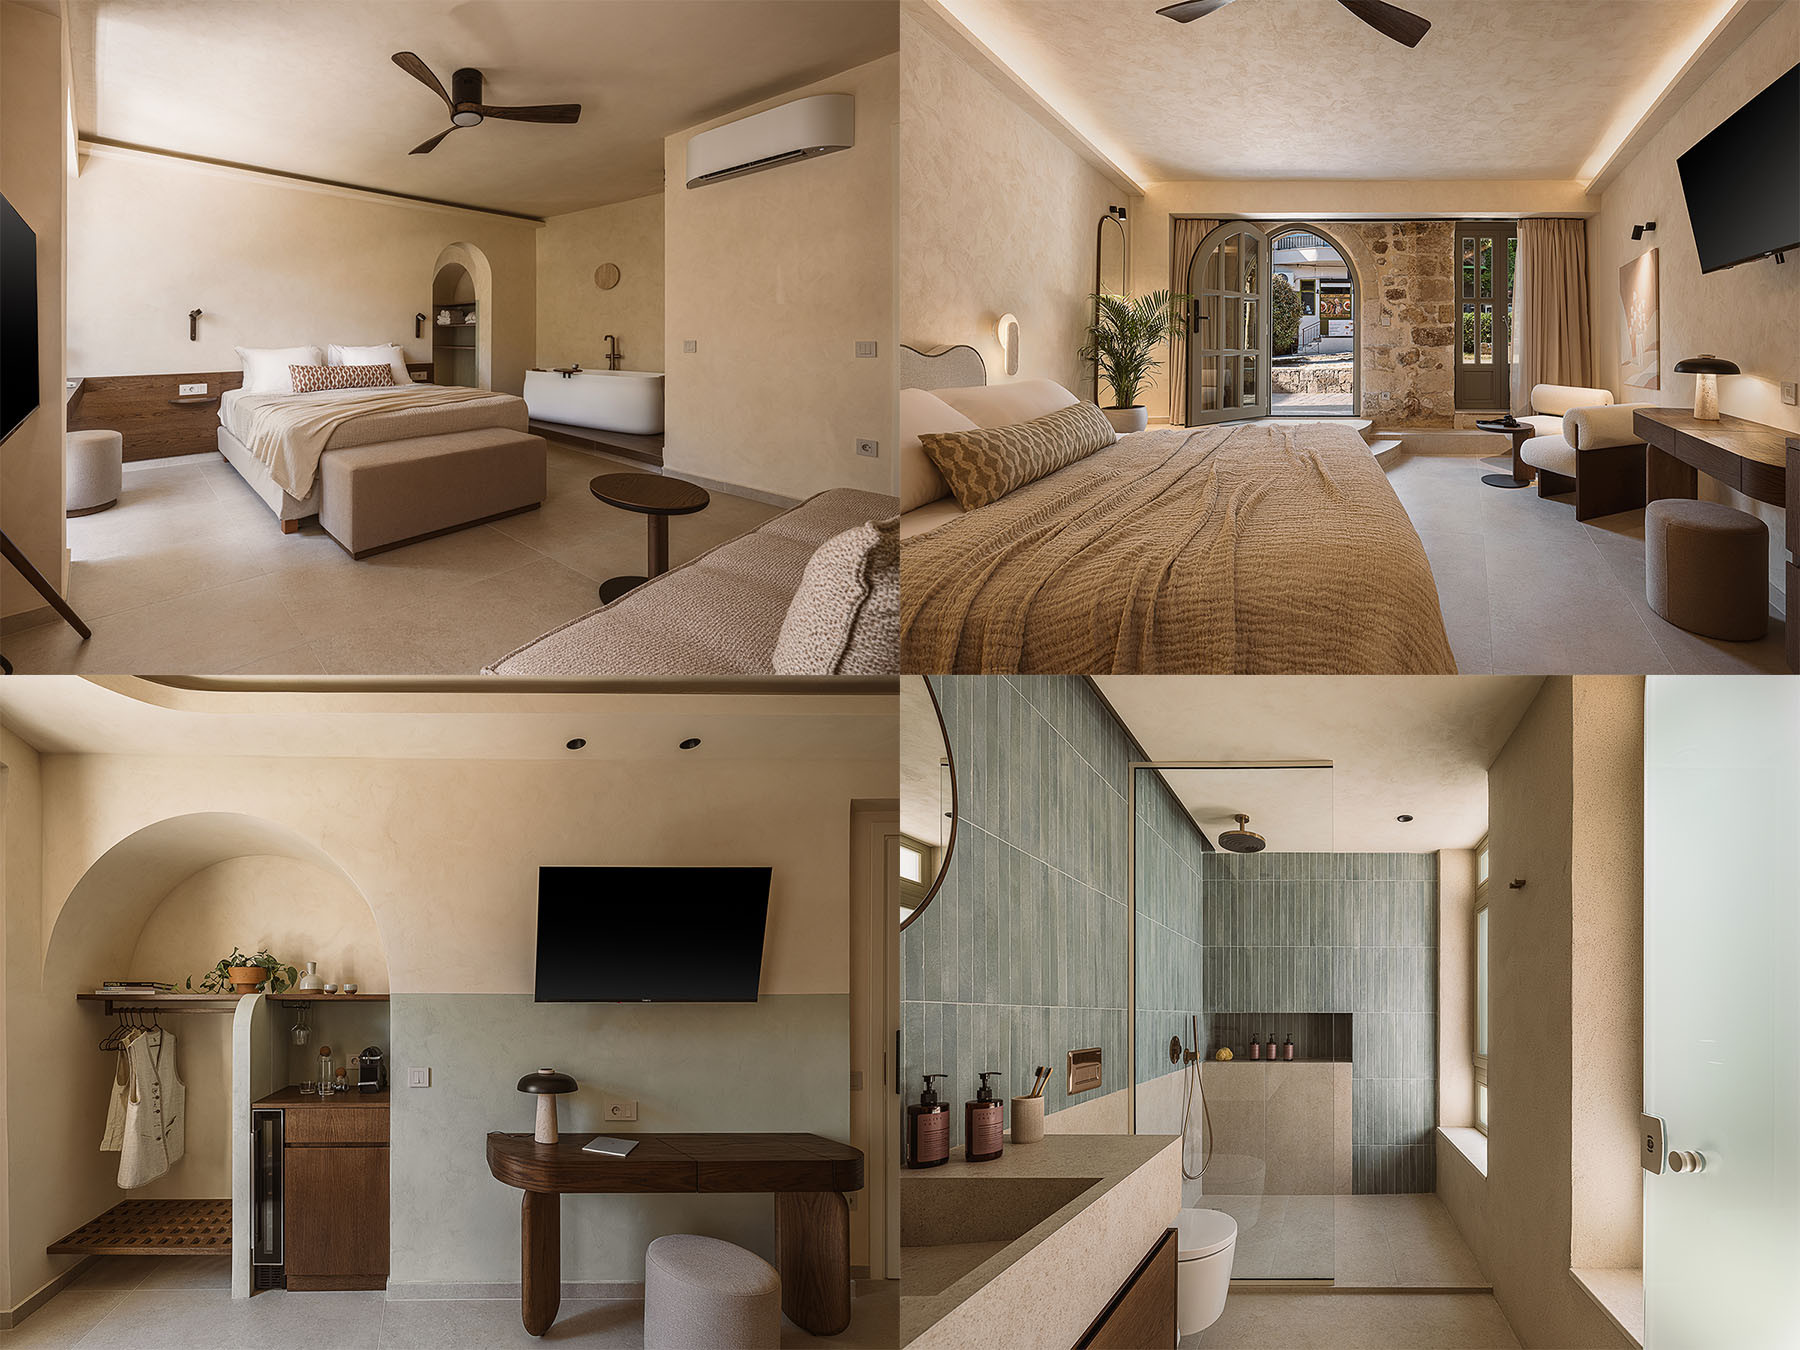
Photography of the completed rooms.
One of the most rewarding parts of the project was seeing the finished rooms align so closely with the original renders. The completed rooms showed how closely the CGIs had captured the intended design, from the overall layouts and material palette through to the furniture, lighting and decorative details.
This alignment reflects the careful planning undertaken by the Eteon Living team, alongside a collaborative CGI development process in which design decisions and product selections were communicated, reviewed and refined throughout the project.
“We’re so pleased with the renders Curved Axis created for us. They captured the character and atmosphere of the hotel so well, and gave us everything we needed to launch the website and start taking bookings before the rooms were ready. We’ve had so many compliments on the images from guests, suppliers and our website team.”
Thanos & Georgia
Eteon Living
Let us know what you think! Would you like to see more content like this? Or have you got a question for us? Either way, we look forward to hearing your thoughts and continuing the discussion.
Alternatively, if you want to talk about career opportunities, discuss an upcoming project, or just say hi, we would love to hear from you too!