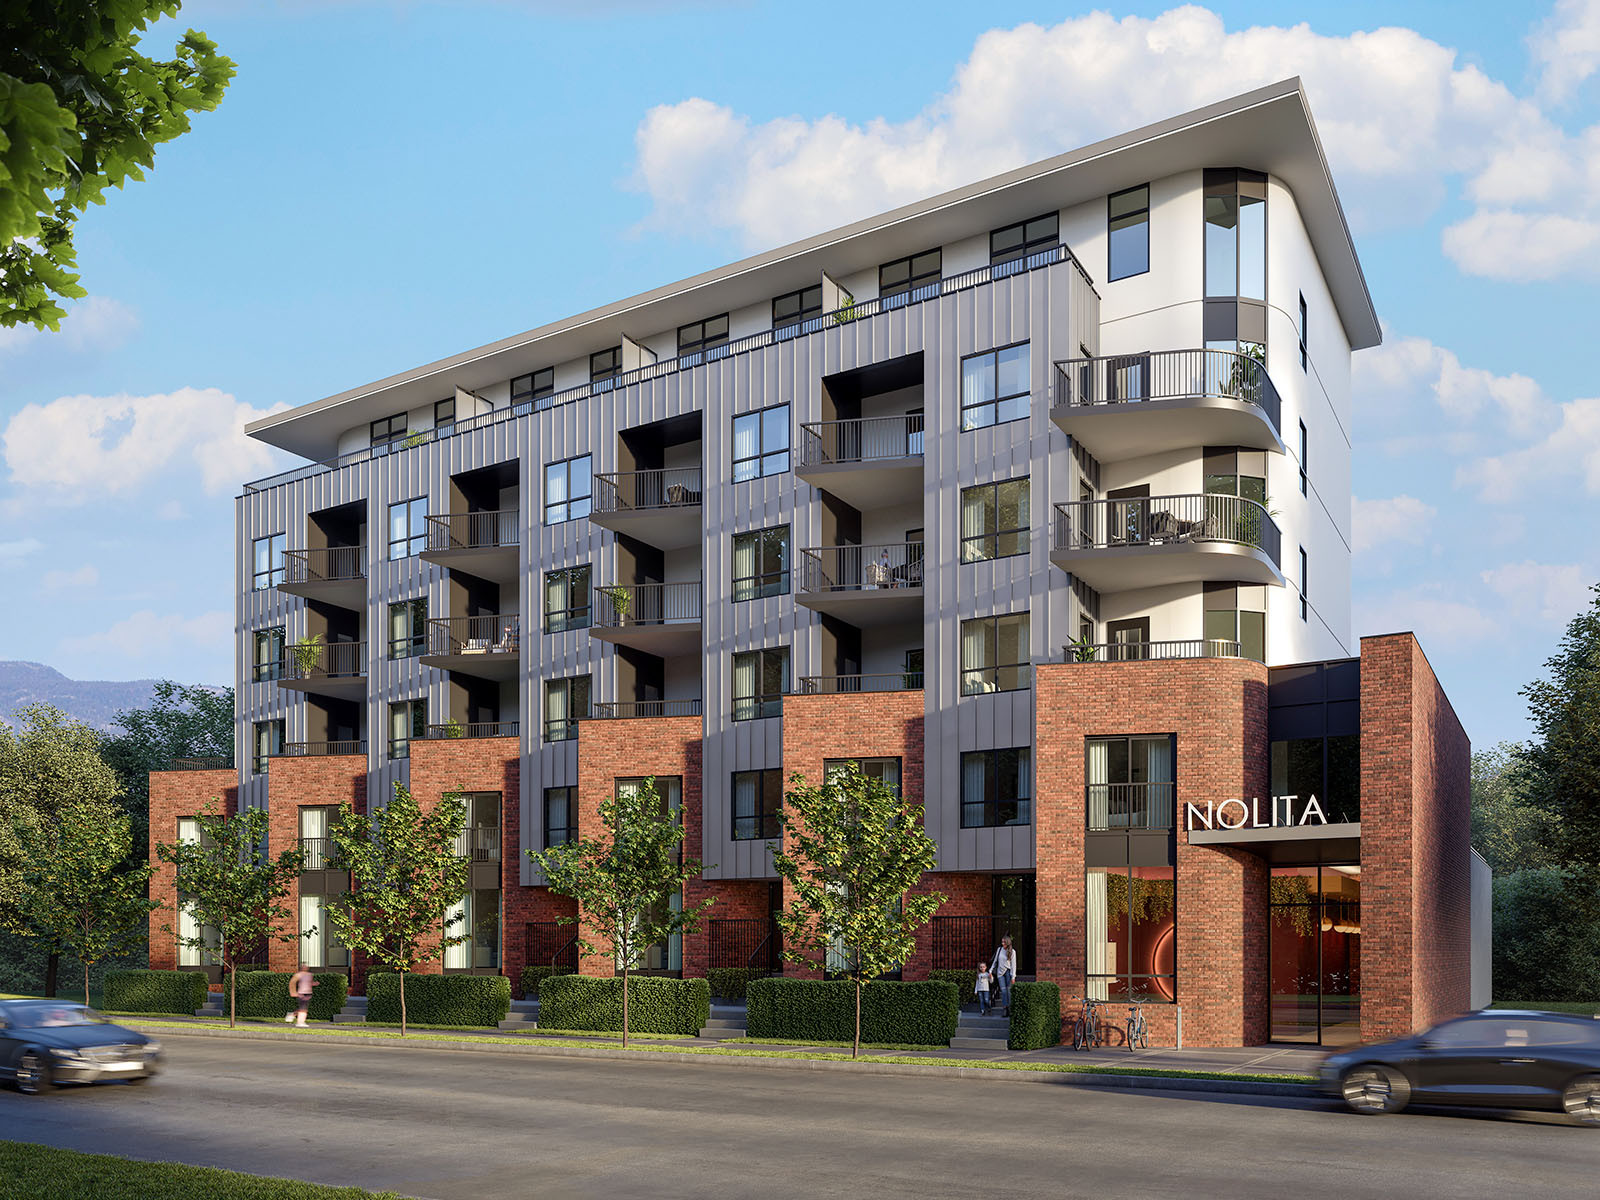
28th July 2026
Located in downtown Kelowna, Canada, Nolita is a boutique residential development consisting of 60 apartments alongside a limited collection of garden-style townhouses. Its central location combines the convenience of downtown living with easy access to Okanagan Lake and Kelowna’s outdoor lifestyle.
Our role was to create a varied set of residential renders that showcased the development at different scales, from aerial views of the wider Kelowna setting through to the architectural exteriors, apartment interiors and shared amenity spaces.
In this article, we take a close look at the project, from early image concepts and clay renders through to the final set of residential renders.
Nolita's marketing team wanted us to create a set of images that captured the qualities that set the development apart and helped prospective residents visualise the lifestyle it could offer.
A large part of that appeal came from its location, architectural character and range of resident amenities. Downtown Kelowna and the nearby lake and landscape gave us the opportunity to highlight two distinct sides of the development. Art Deco-inspired details give the architecture and communal spaces a strong identity, while the landscaped terrace, social areas and dedicated dog run offered plenty of opportunities to show how the development could actually be lived in.
The brief was to bring these elements together across a broad set of visuals, while also clearly presenting the two interior finish options available to purchasers.
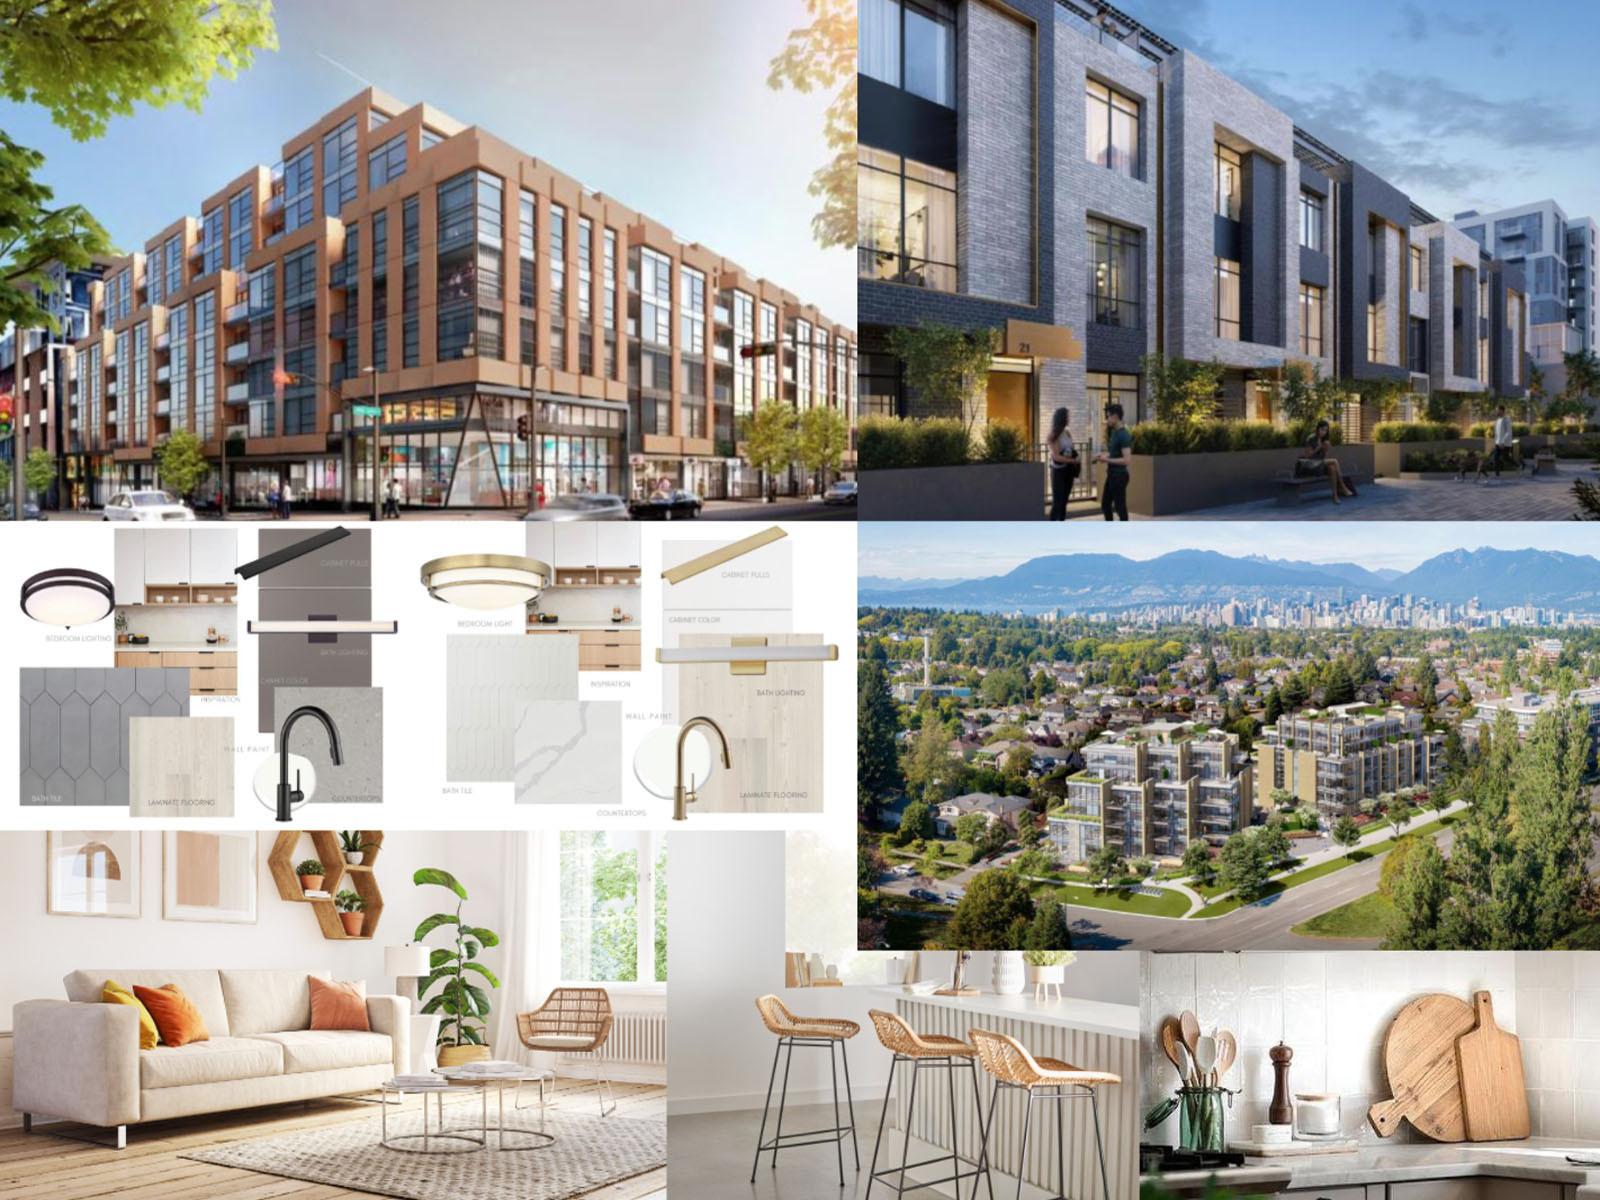
Visual references used to establish the lighting, materials and overall direction for the renders.
We decided to shape the visual approach around the two sides of Nolita’s identity: its lively downtown location and the stunning natural landscape that surrounds Kelowna. Lighting was a vital part of that.
For select exterior and aerial views, we explored a dusk setting, using warm interior light and the glow of the surrounding city to reinforce the energetic, downtown side of the development. The daytime renders took a different approach, with natural light and wider views that placed more emphasis on the lake, mountains and surrounding landscape.
Each type of render had a clear role. The aerials established Nolita within its wider setting, the exterior views focused on the architecture and street presence, while the interiors and amenity spaces brought the apartments and resident lifestyle into focus.
Across the image set, people, bikes, cars and other decorative details were introduced to bring life to the renders without distracting from the architecture. These smaller elements helped the spaces feel alive, while still keeping the design at the centre of each image.
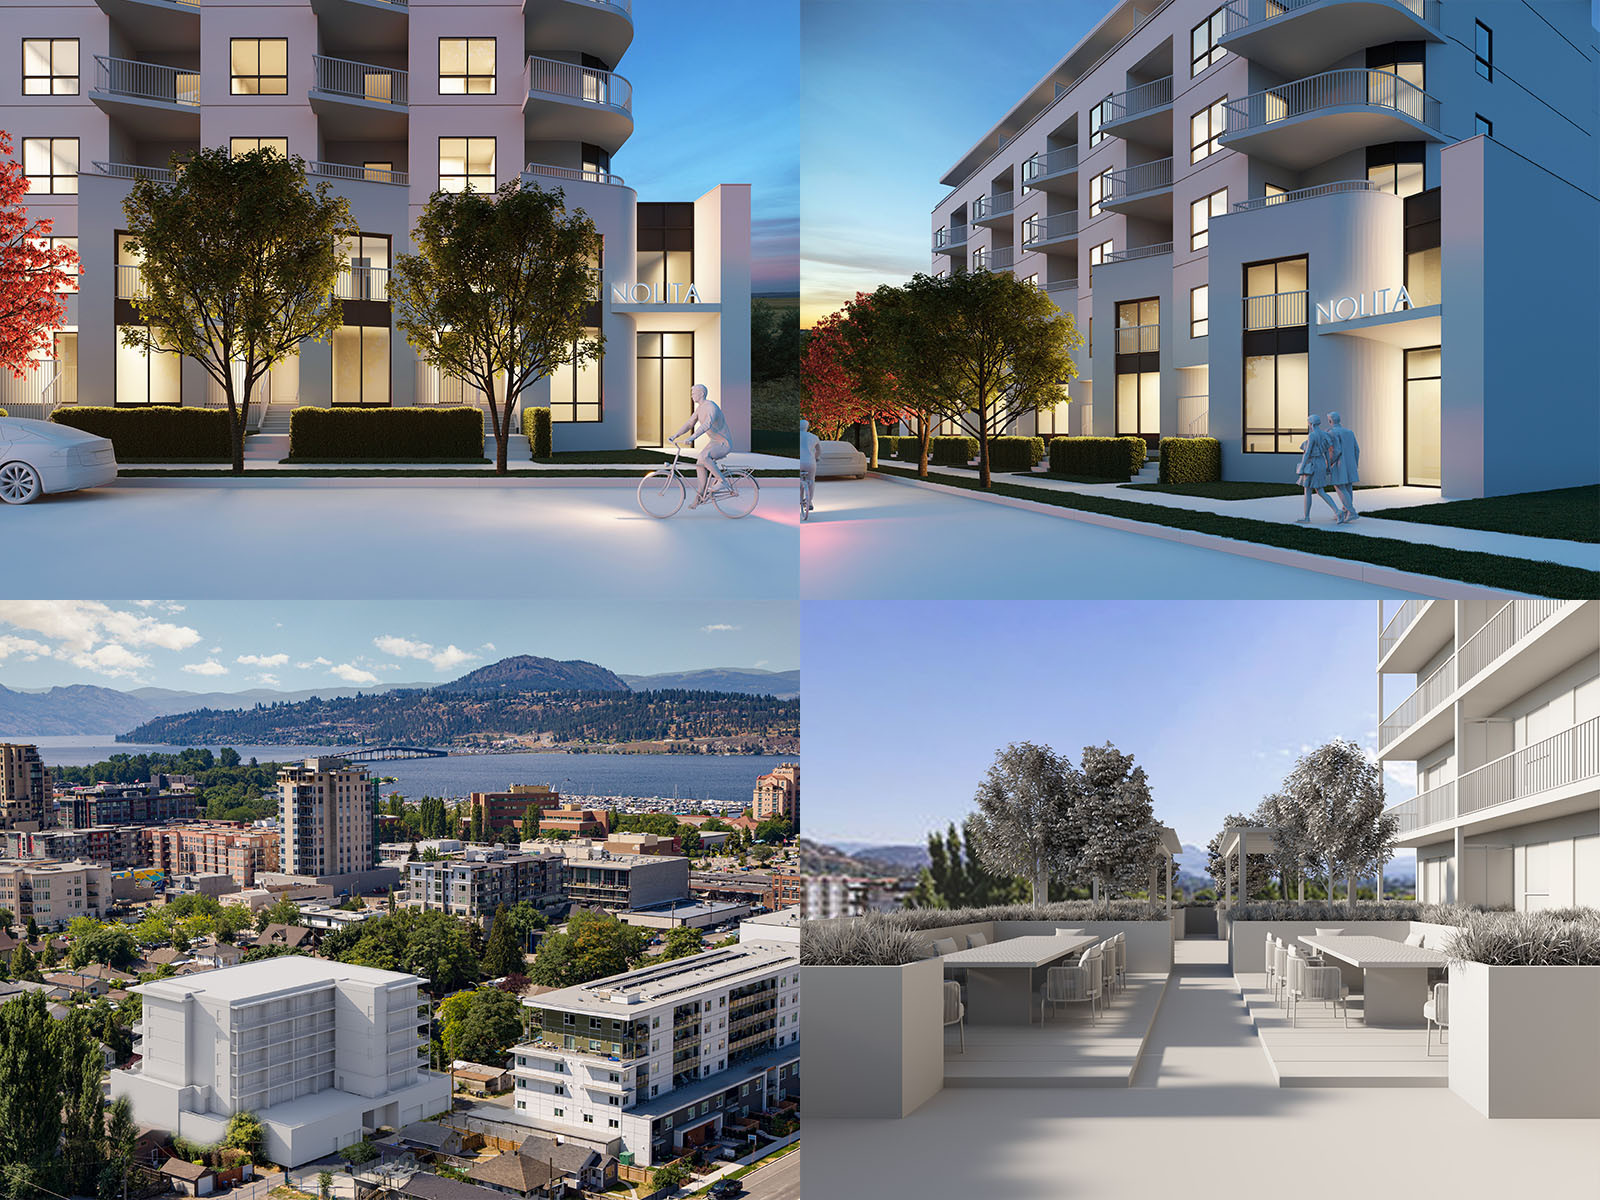
Early clay renders used to explore camera angles and develop the image concepts with the client.
We began by exploring the image concepts through a series of clay renders, testing different camera angles and compositions before developing the scenes in detail. This allowed us to test a broad range of ideas early on and present the strongest options clearly to the client before locking in the angles and visual direction.
We also had access to drone footage of the site and surrounding area. This was particularly useful for understanding the wider context and selecting viewpoints that could show both the development and Kelowna’s distinctive landscape. The footage was used throughout the project, forming the basis of the aerial composites renders as well as providing accurate background views through the apartment windows and across the communal terrace.
Once the camera angles and overall image concepts had been agreed, the scenes were developed through a series of preview rounds. Materials, lighting, landscaping and interior finishes were refined progressively with the client, alongside finer details such as decorative elements, planting and people that helped bring each image to life.
The final renders gave Nolita’s marketing team a flexible library of imagery covering the wider setting, architectural character, individual apartments and shared spaces.
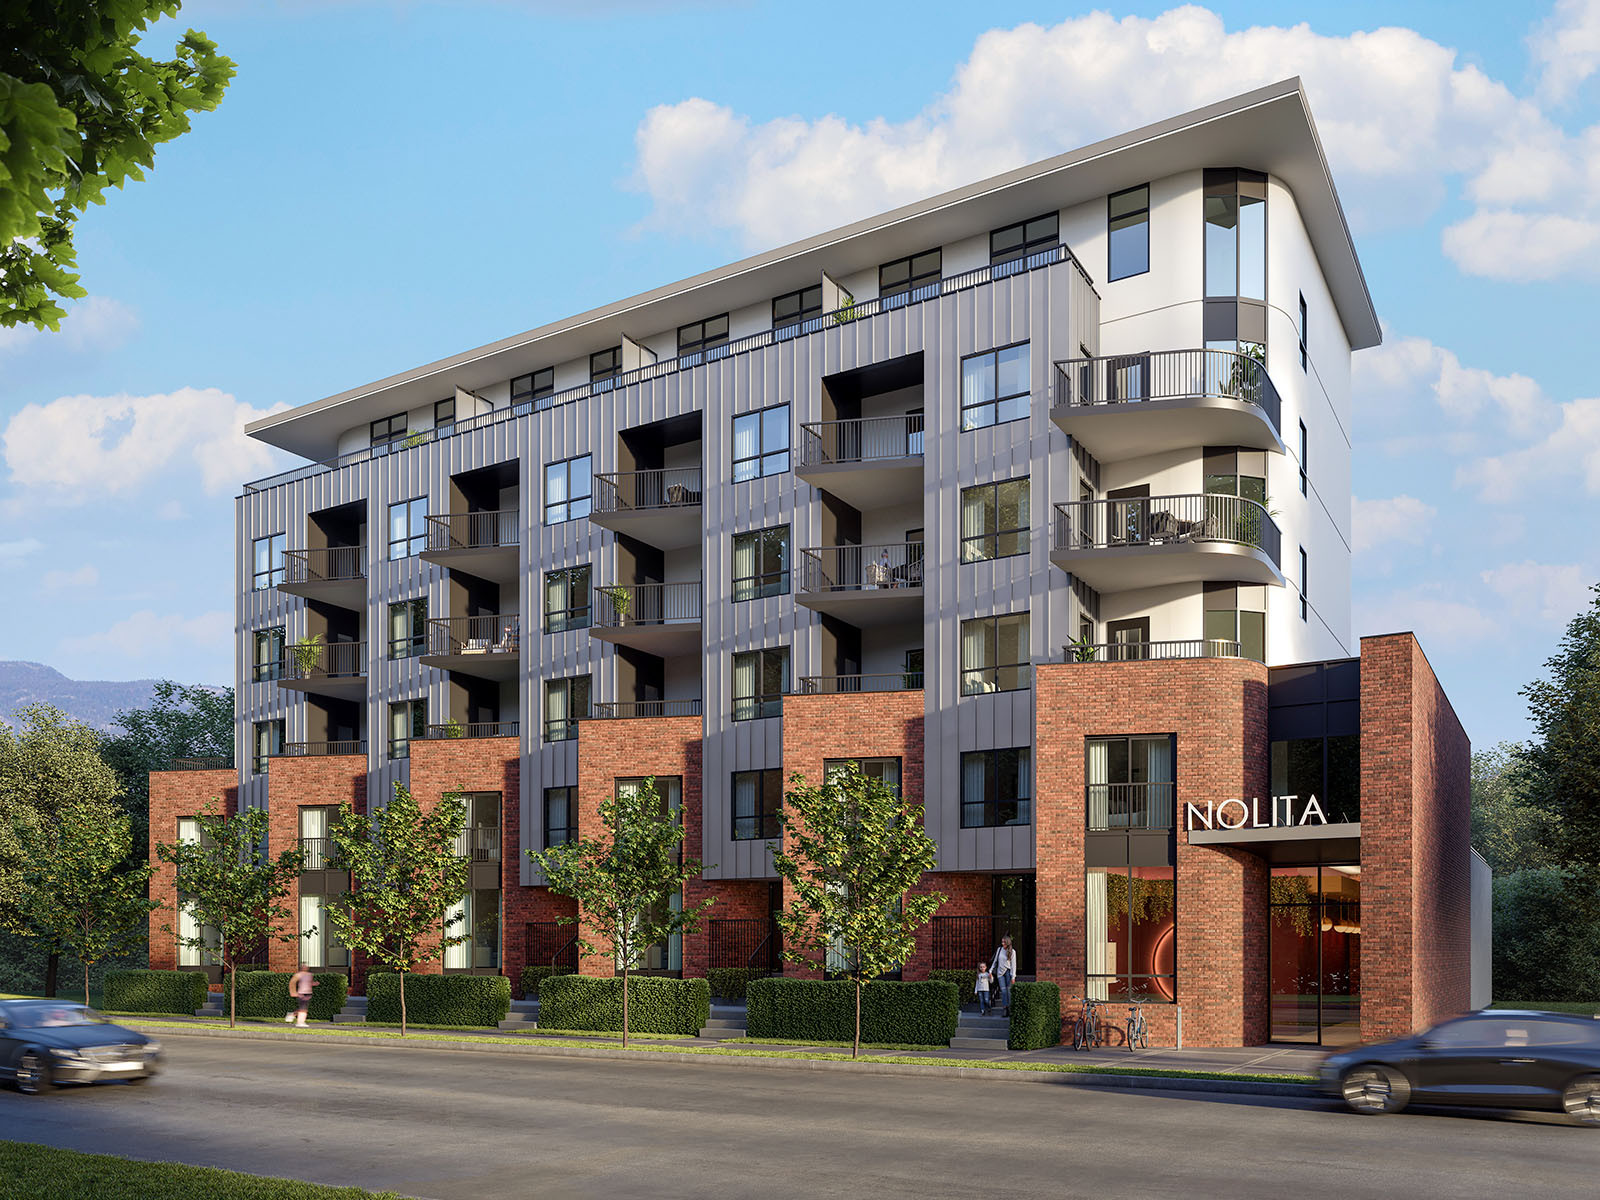
Daytime exterior showing the full street-facing elevation of Nolita.
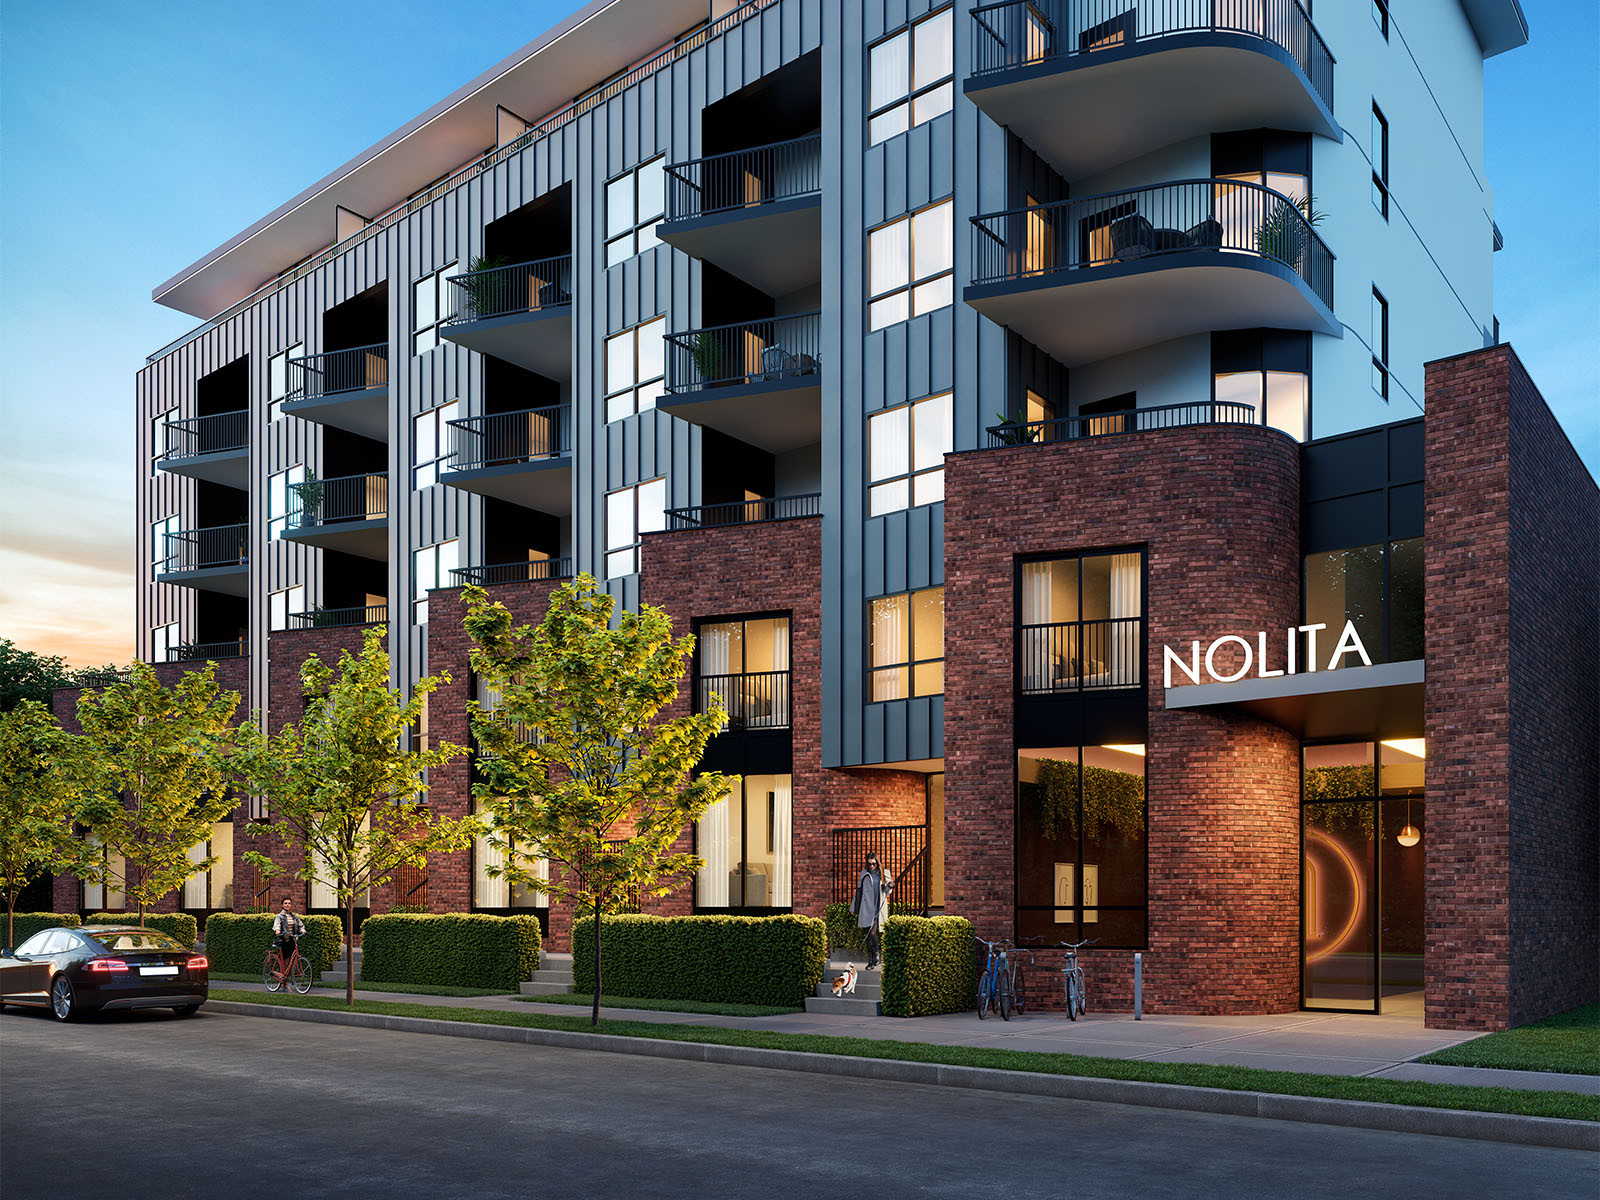
Dusk exterior highlighting Nolita’s brickwork, metal cladding, curved balconies and illuminated entrance.
The exterior renders were developed across both daytime and dusk settings, allowing us to bring out two different aspects of Nolita’s location and character.
For the daytime view, we used clear natural light and a wider composition to show the building in full, including the curved balconies, brick townhouses and contrasting dark metal cladding. The wider view also brought more of Kelowna’s landscape into the image, giving it a more relaxed feel and reinforcing the outdoor lifestyle associated with the area.
The dusk views leaned more into Nolita’s downtown setting. Cooler evening light was balanced with warm interiors, illuminated entrances and signage, while people, cyclists and traffic helped create a sense of the city still being active around the building.
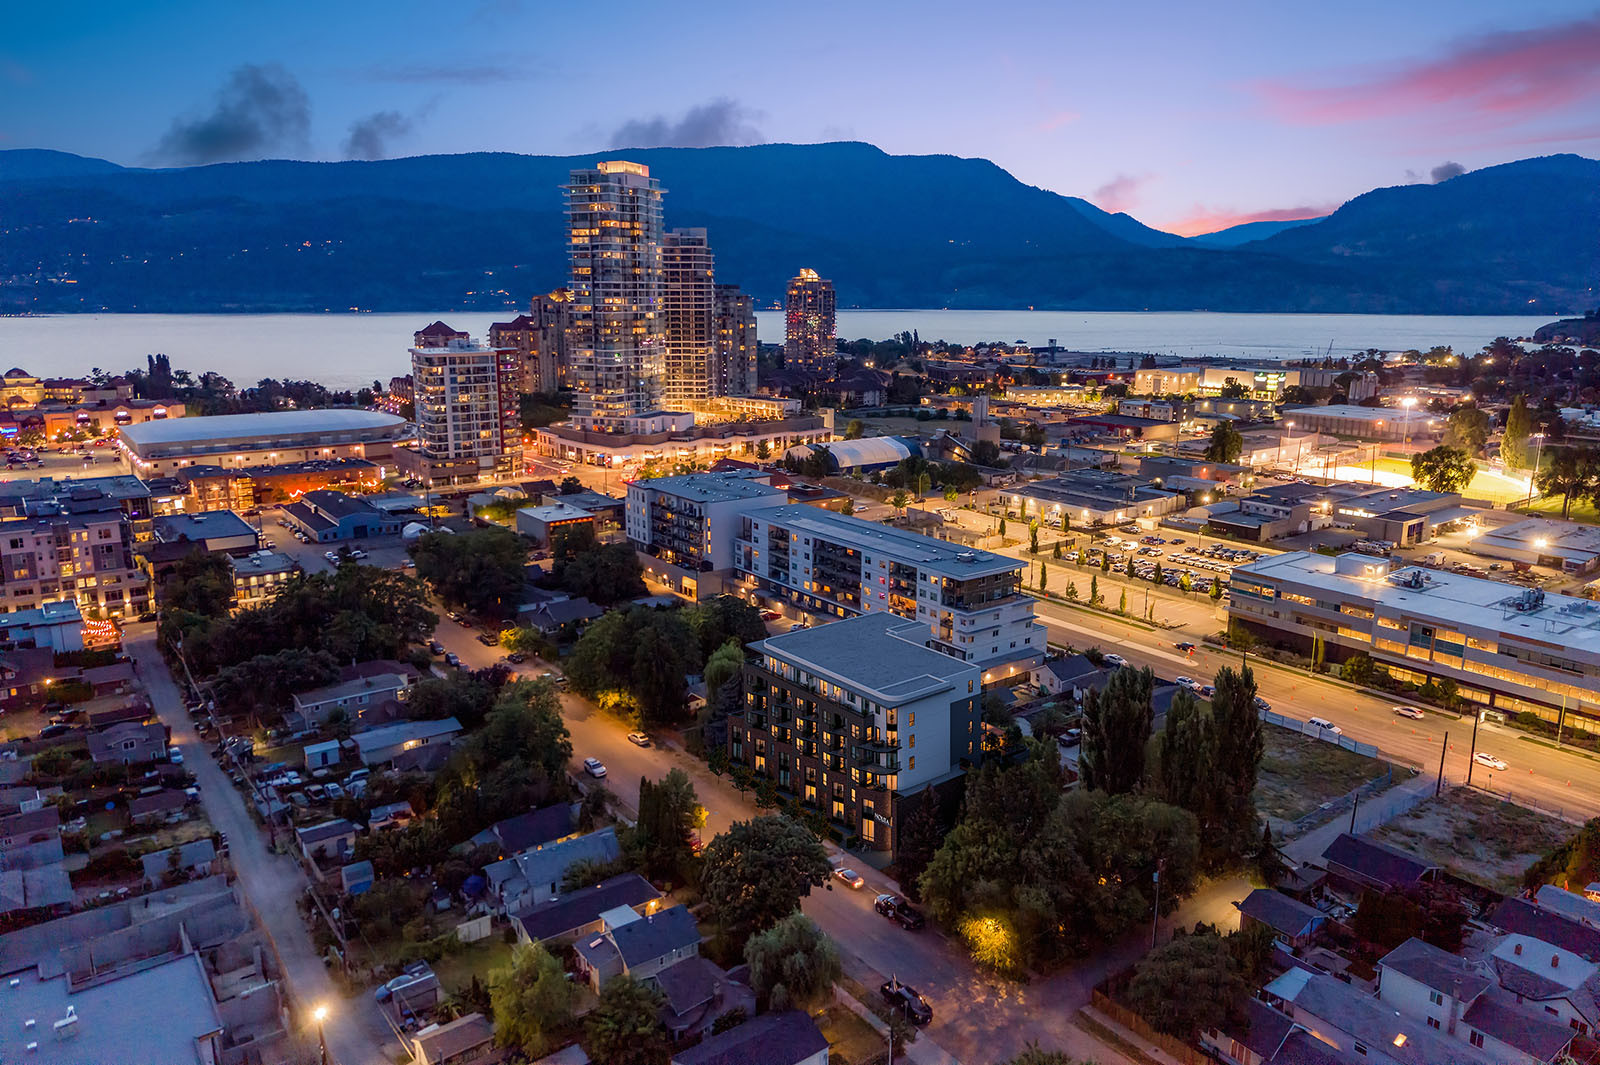
Dusk aerial looking towards downtown Kelowna.
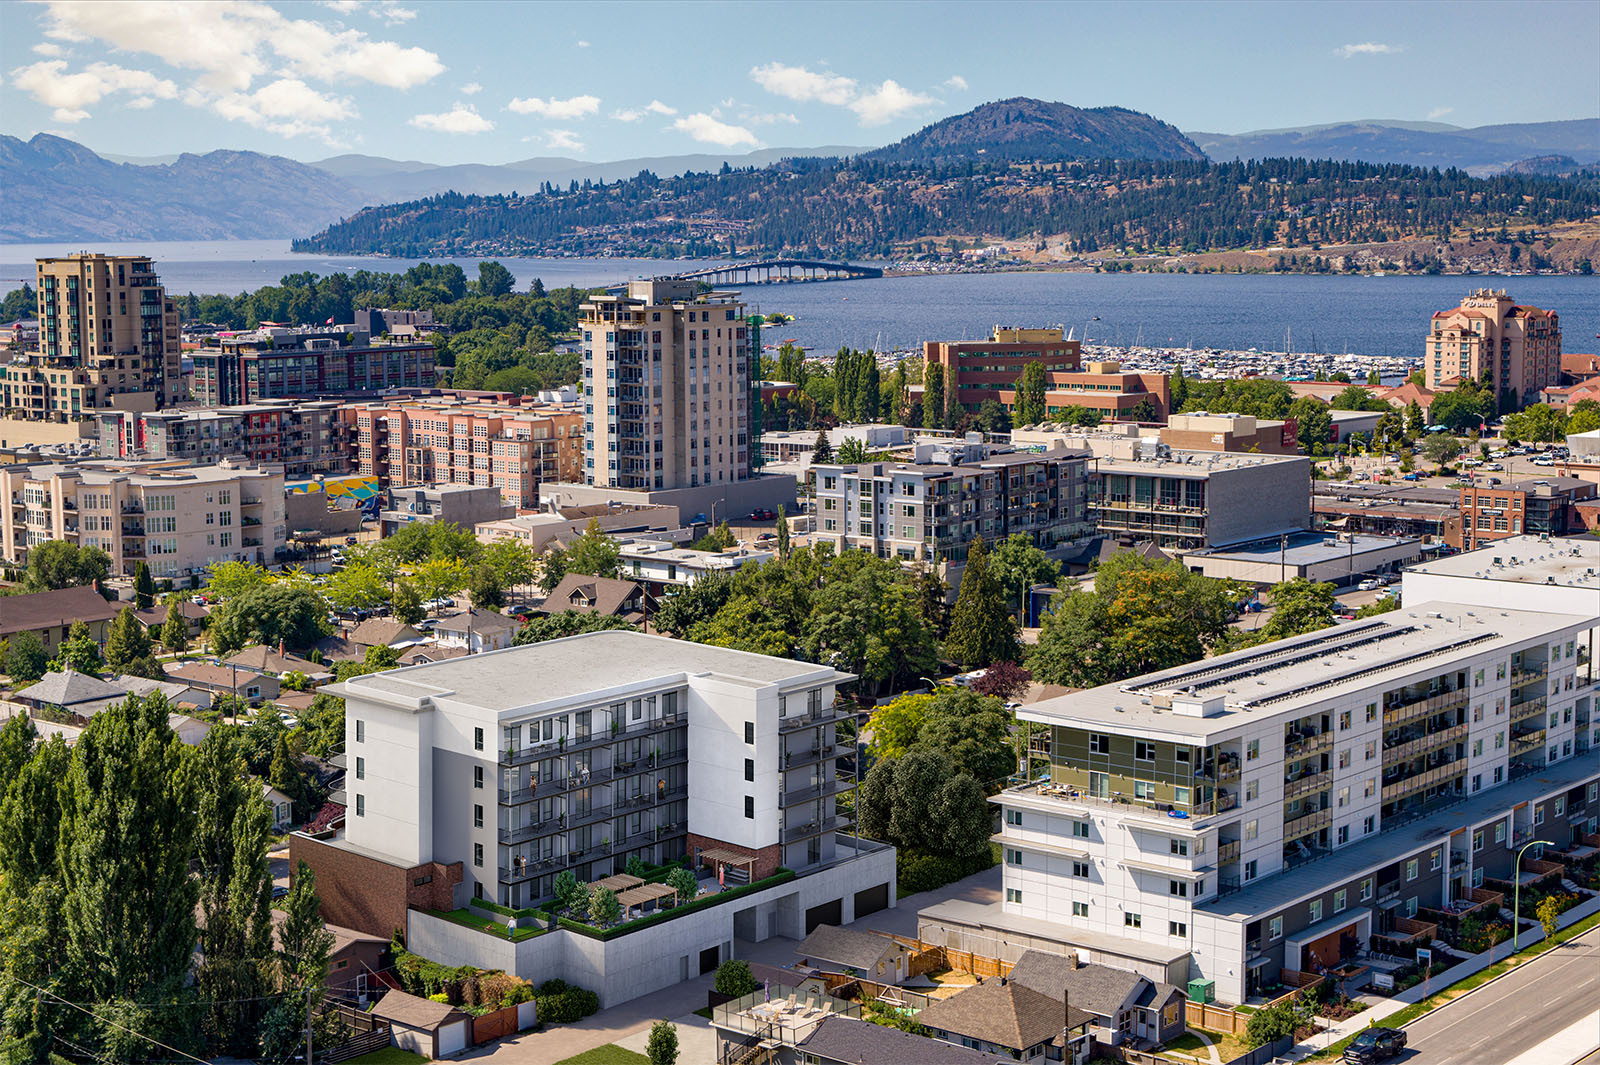
Daytime aerial placing Nolita within Kelowna, with Okanagan Lake beyond.
The aerial renders gave us a clear way to communicate both Nolita’s downtown location and its relationship with the wider Kelowna landscape.
Using drone imagery captured around the site, we developed two views. The dusk aerial faced north-west towards downtown Kelowna and Prospera Place, reinforcing the more lively, urban character of the development, while the daytime view looked south-west towards the William R. Bennett Bridge and the winding shoreline of Okanagan Lake, placing more emphasis on the surrounding landscape. In both cases, the CGI building was integrated into the photography to match the perspective, lighting and surrounding environment.
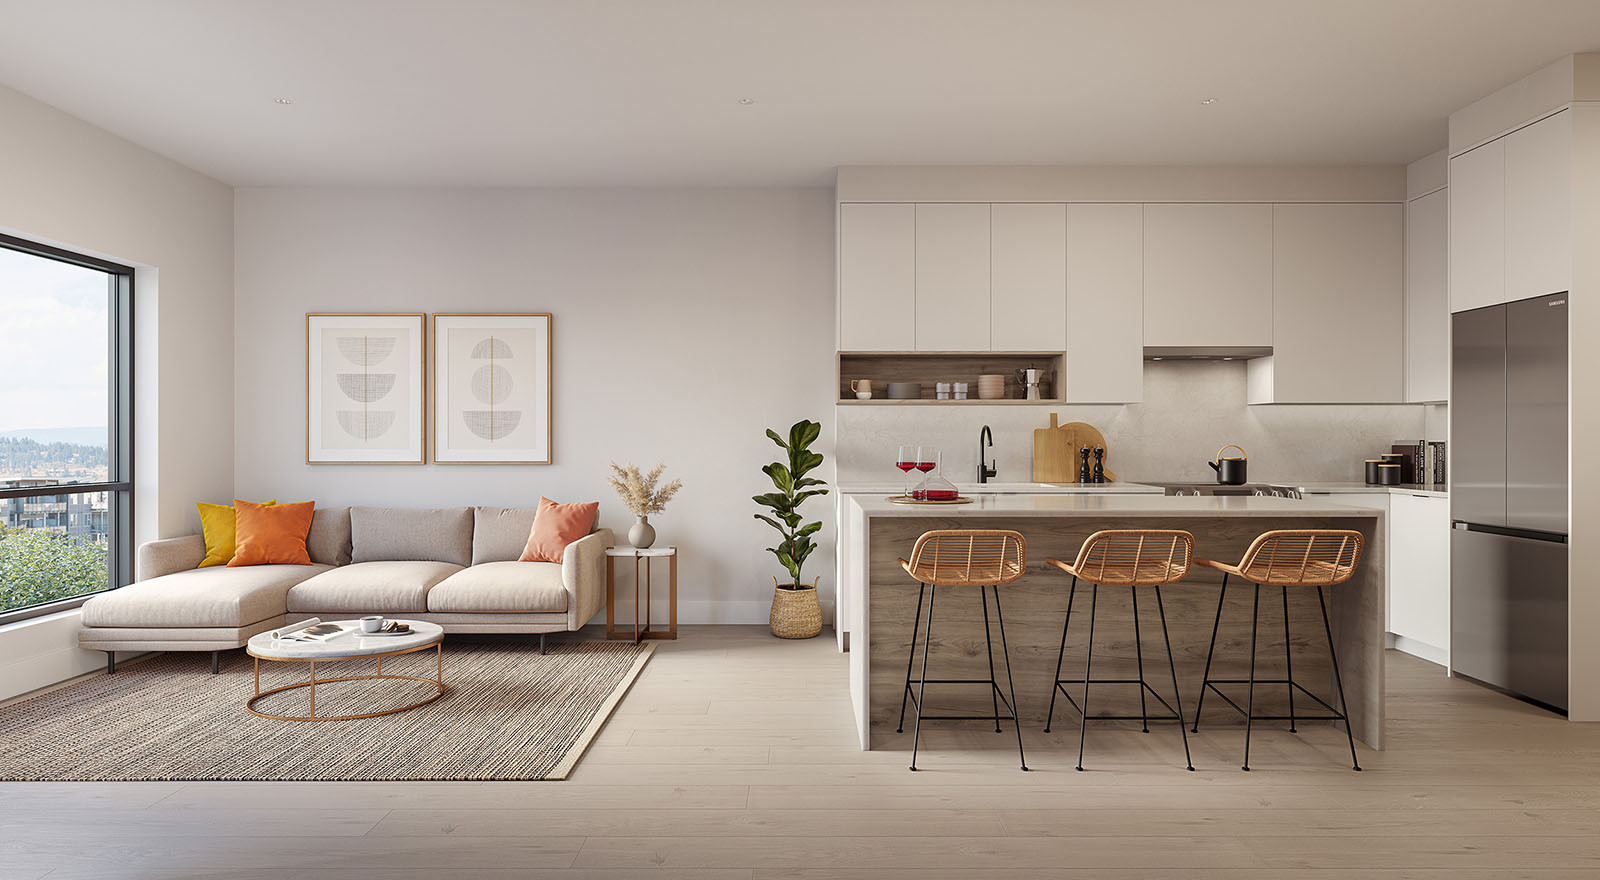
Open-plan living and kitchen render used as a key hero image across the Nolita marketing campaign.
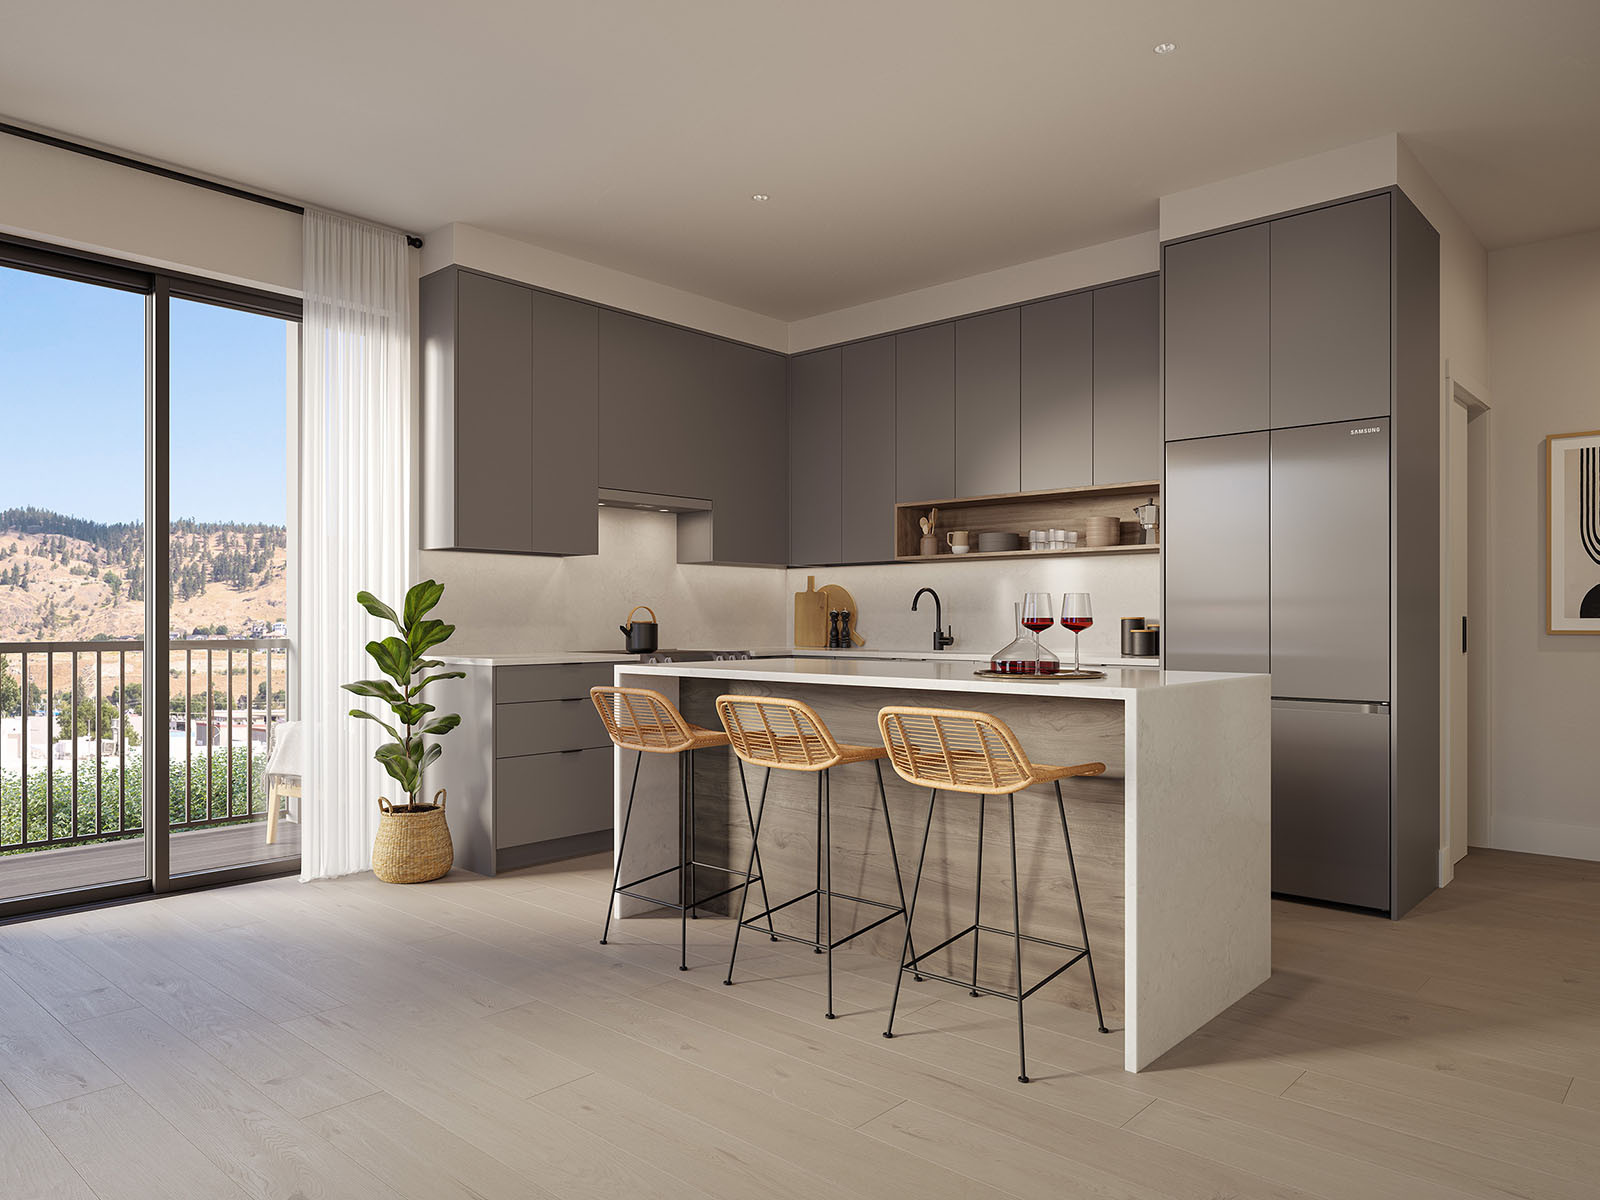
Dark kitchen finish option, including views of the surrounding Kelowna landscape.
The interior renders needed to show the design and layout of the apartments along with the different finish options available to purchasers. The kitchens and bathrooms were offered in two alternative colour schemes, Mulberry and Bowery, giving buyers a choice between lighter and darker finishes.
For the kitchens and ensuites, we used matching camera positions across the two schemes so the material differences could be compared directly. A wider open-plan living and kitchen view complemented these renders, helping to communicate the proportions of the apartment and the relationship between the main living spaces. Its wide composition and mix of design elements, furniture and lifestyle detail also made it particularly well suited as a hero image for the marketing website.
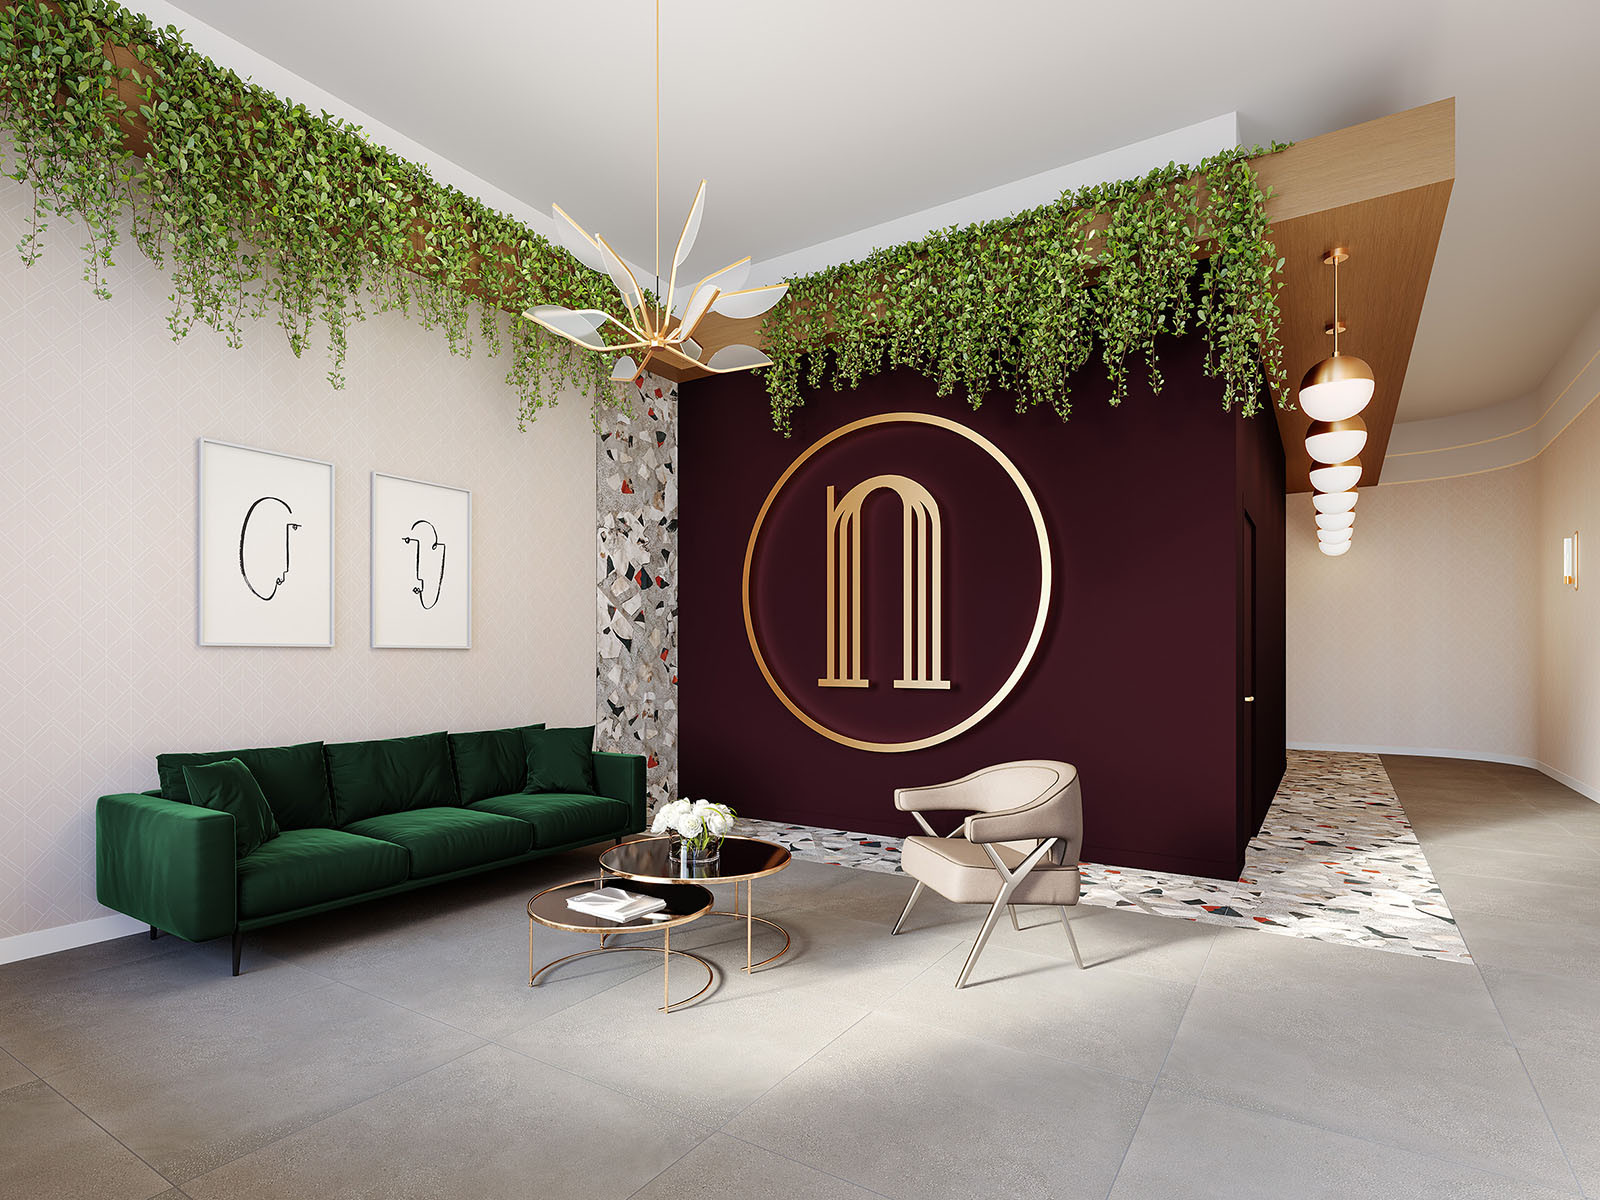
Art Deco-inspired lobby with rich colours, brass detailing and integrated planting.
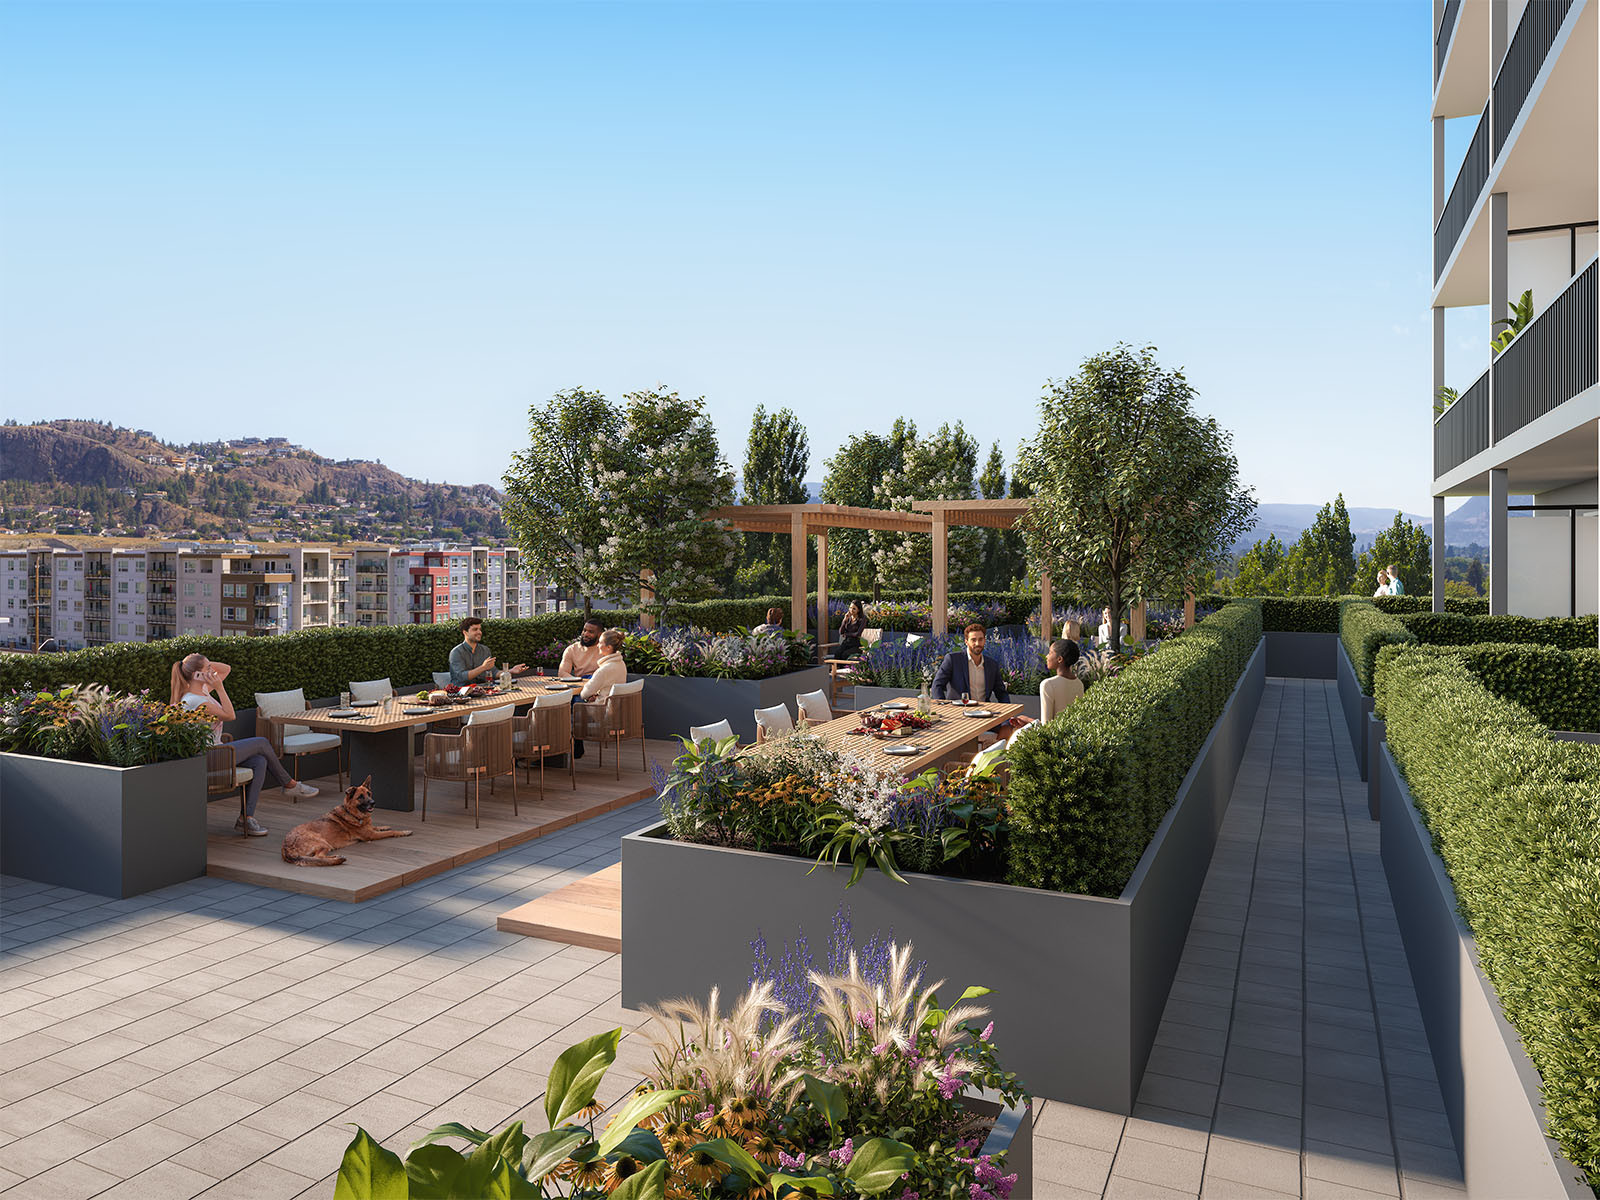
Landscaped resident terrace with dining areas, planting and views across Kelowna.
The lobby and communal terrace helped show more of Nolita’s character beyond the individual apartments. The lobby leaned further into the Art Deco-inspired direction, with deep burgundy tones, brass detailing, integrated planting and decorative lighting setting the tone as soon as residents stepped into the building.
The terrace gave us an opportunity to focus more directly on lifestyle. Seating, dining areas, planting and the pergola were brought to life with groups of people, while the dedicated dog run reinforced the development’s pet-friendly character. The surrounding landscape remained visible in the background, helping to highlight the views and Nolita’s wider Kelowna setting.
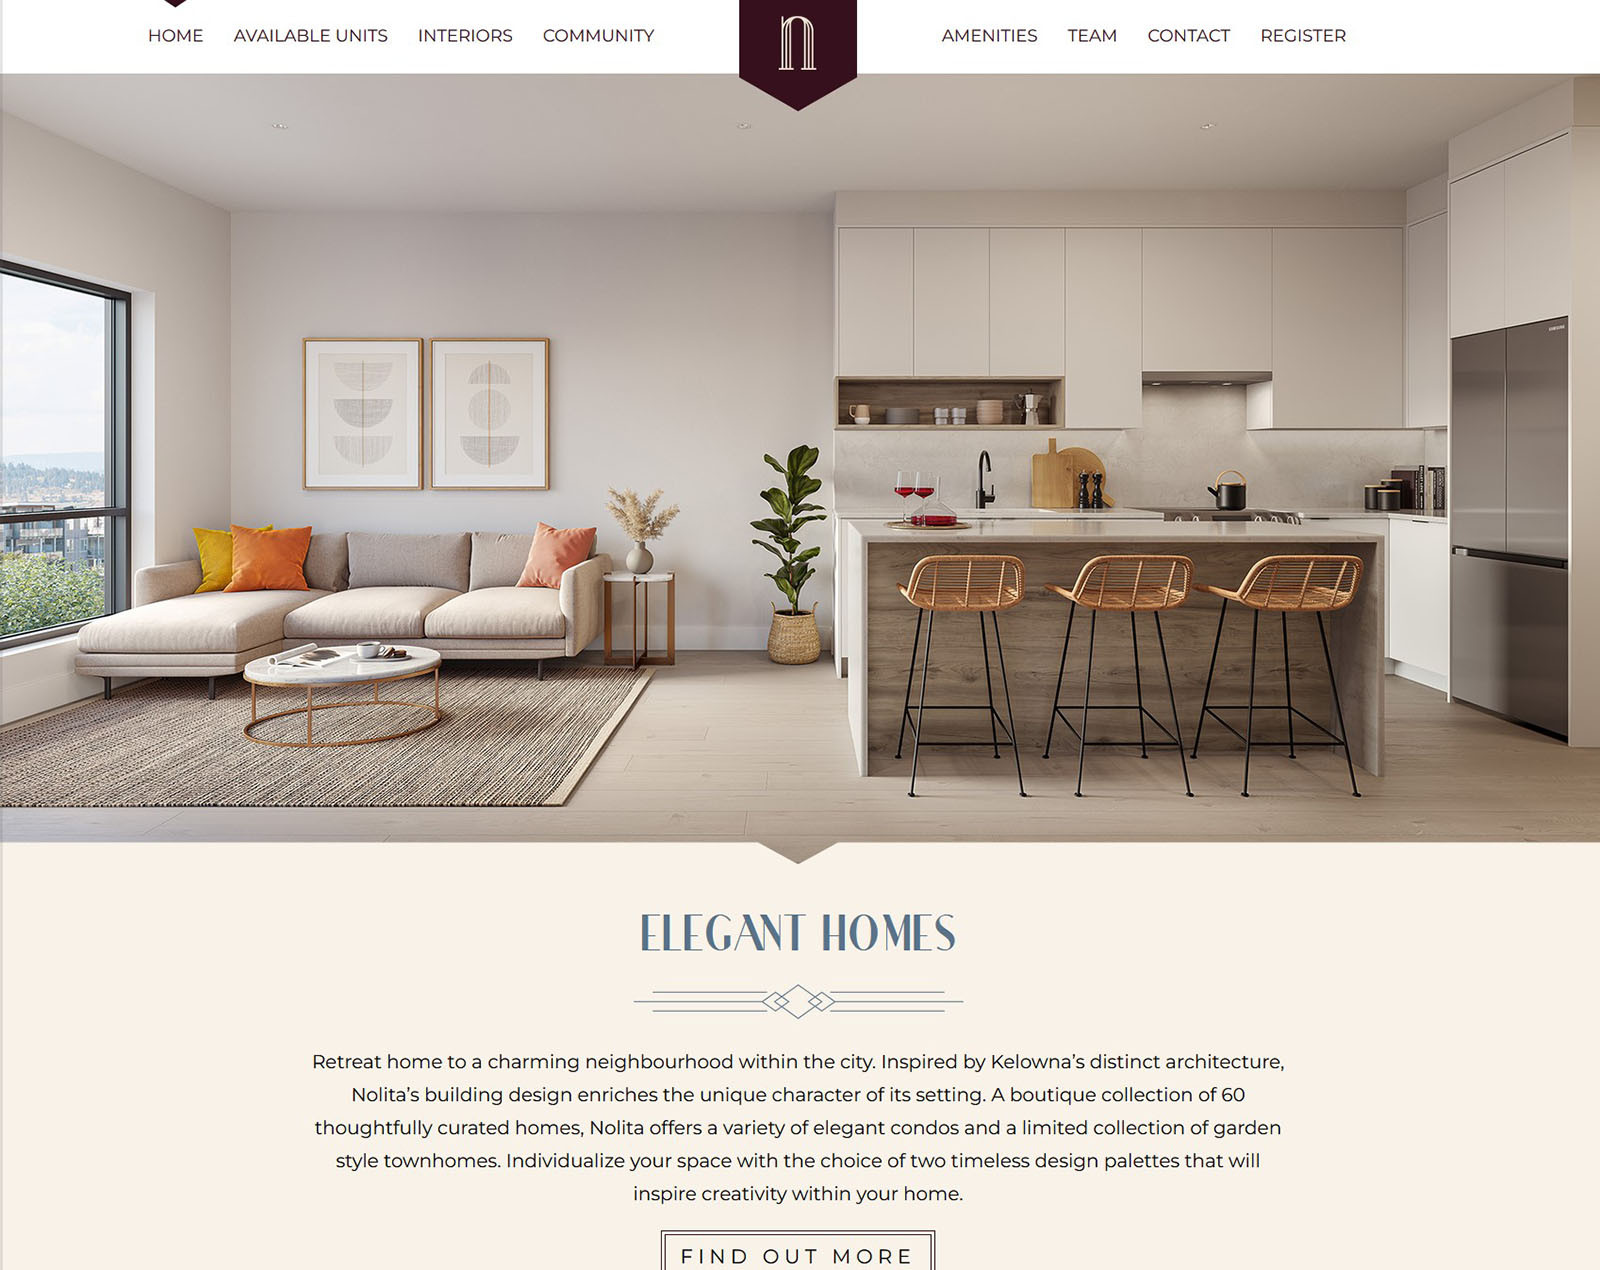
The marketing website featuring the open-plan apartment render as the hero image
The renders were developed as part of a wider marketing campaign for Nolita and were used across the website and supporting sales material. Having a broad image set allowed the marketing team to present different aspects of the development depending on the context, from large hero images focused on architecture and lifestyle to more detailed views of the apartments, finish options and amenities.
The wider branding had been carefully considered from the start, and that direction carried naturally through the renders. The colour palette, Art Deco influences and graphic elements used across the website and marketing material were reflected in the renders and overall tone of the imagery. This helped the renders feel like an integral part of the Nolita brand rather than a separate set of visuals.
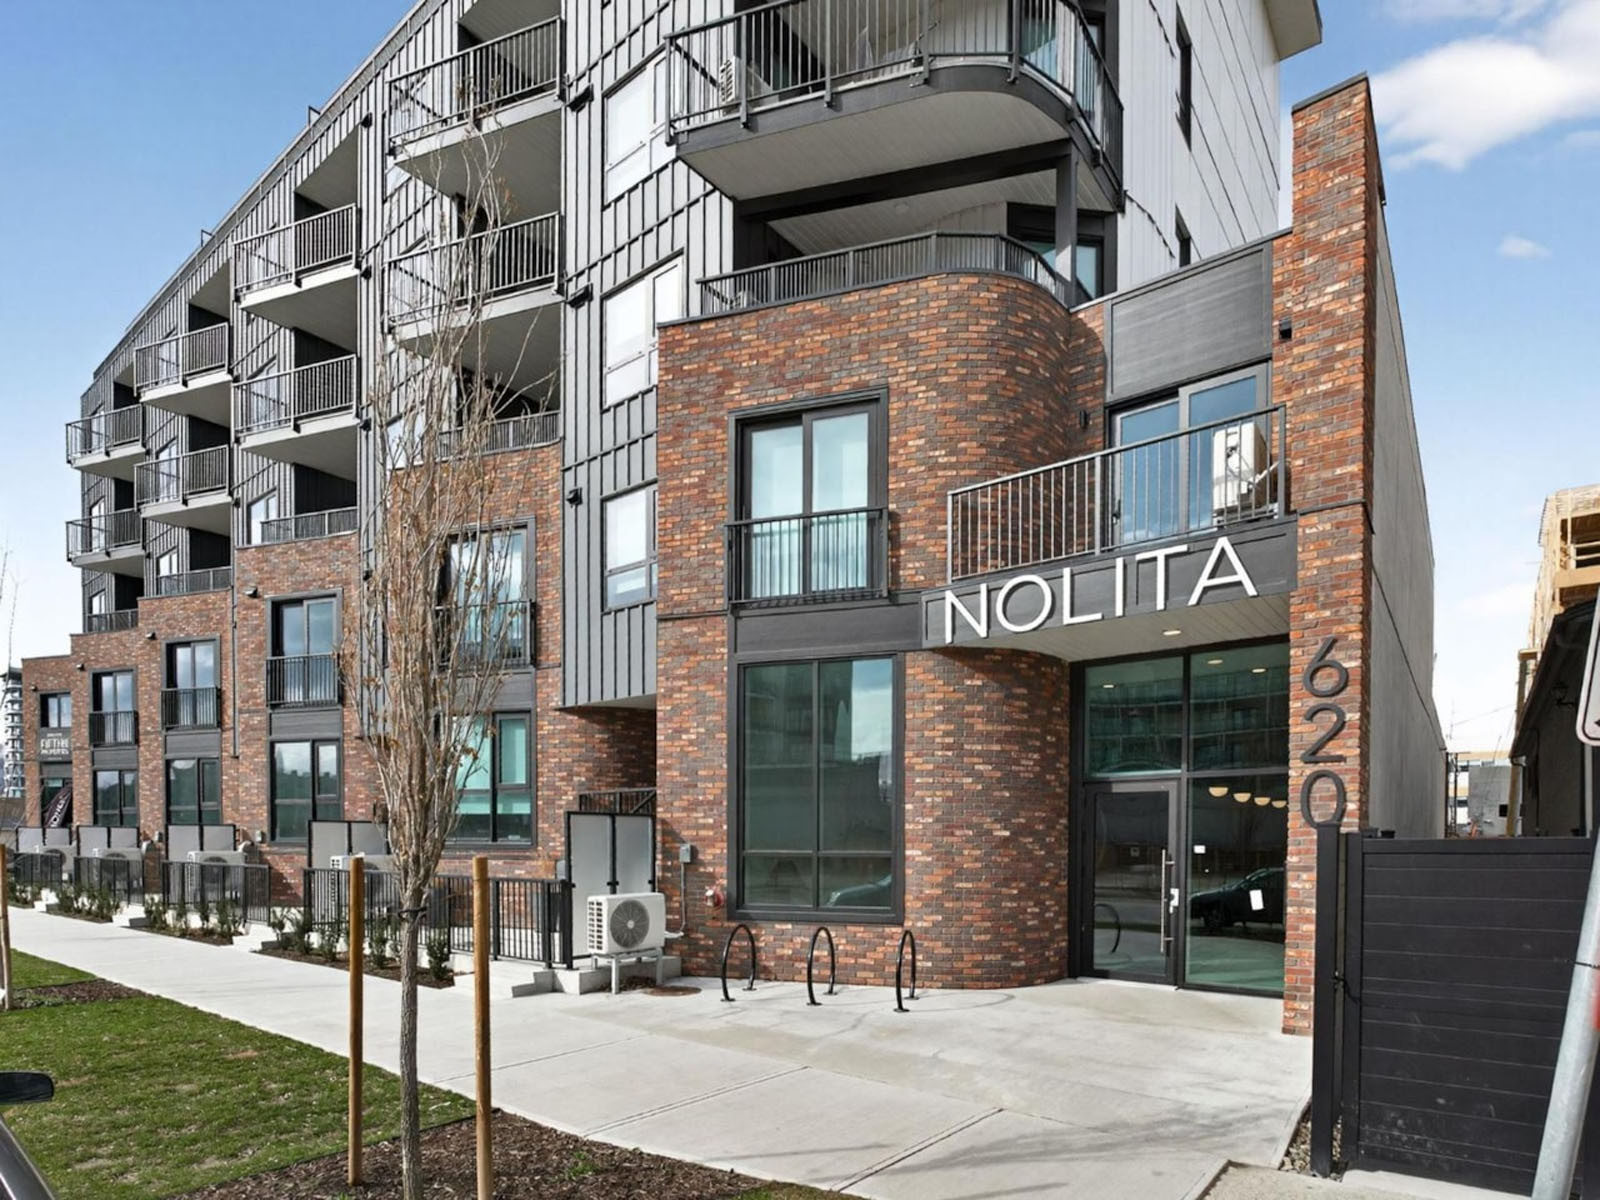
The completed Nolita development in downtown Kelowna.
It has been great to see Nolita completed, and especially rewarding to see how closely the finished development reflects the character of the original renders.
Projects like this are always enjoyable to be part of, particularly when the imagery plays an important role in the marketing campaign from the early stages through to launch.
We are pleased to have contributed to the project and excited to see Nolita become home to its new residents in downtown Kelowna.
Let us know what you think! Would you like to see more content like this? Or have you got a question for us? Either way, we look forward to hearing your thoughts and continuing the discussion.
Alternatively, if you want to talk about career opportunities, discuss an upcoming project, or just say hi, we would love to hear from you too!